277-279 CedarMoncton, NB E1C 7L7
Description
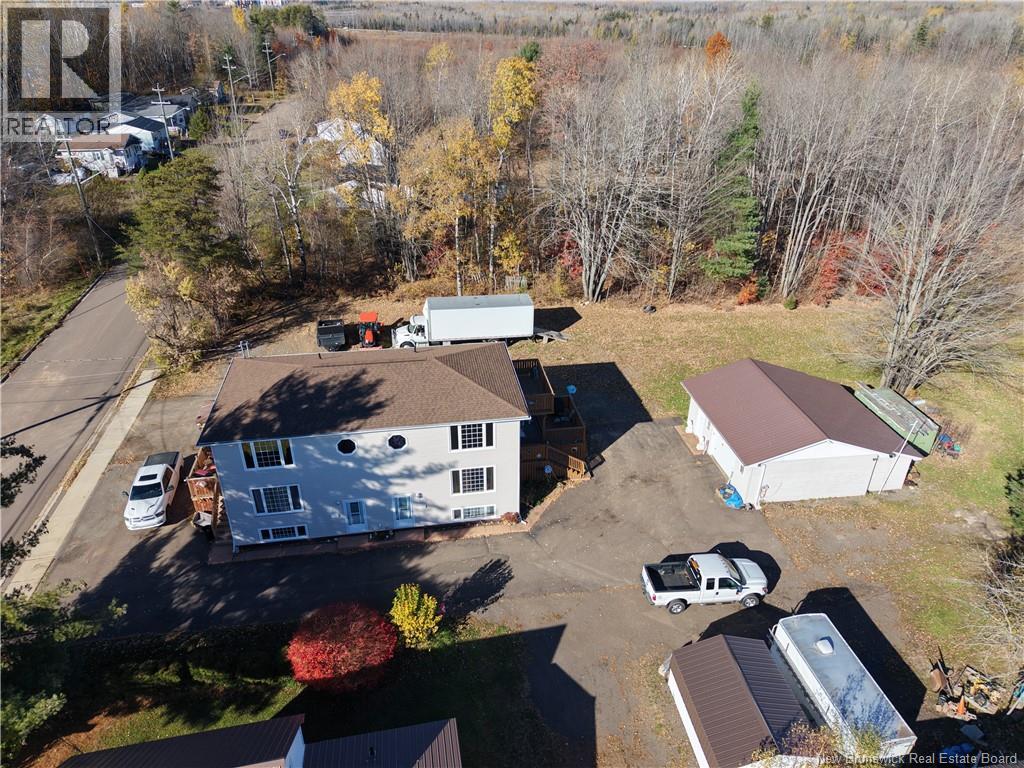
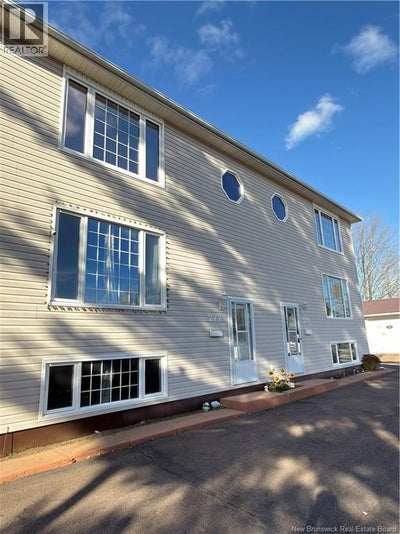
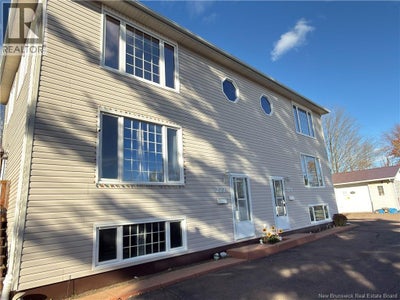
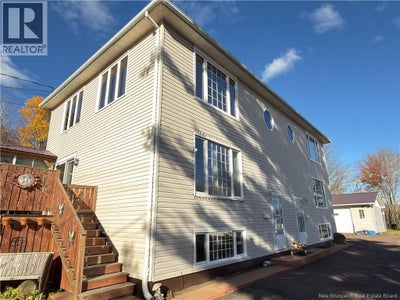
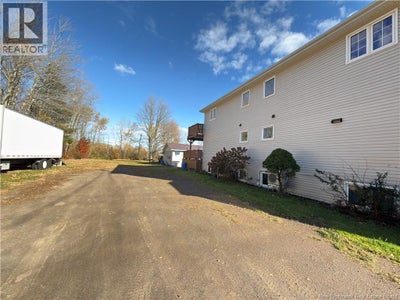
Exceptional opportunity for investors or owner-occupants! Ideally located within walking distance of the Moncton Hospital, this spacious property features two separate living spaces, excellent functionality, and exciting income-generating potential. The larger living space features generous living areas, a functional kitchen, multiple additional living spaces, and a spacious primary bedroom with patio doors leading to a private deck. The upper level also offers a second kitchen area and an impressive full bathroom complete with a jetted soaker tub and separate stand-up shower. The basement has a full bathroom, living area and a bedroom. This space is equipped with a ducted HVAC system providing both heating and cooling, adding to year-round comfort. With its flexible layout and multiple living spaces, it also presents an interesting opportunity for buyers exploring room-by-room rental accommodations, subject to applicable approvals and requirements. The second living space offers a comfortable two-bedroom layout with its own kitchen, living room, bathroom, and laundry area. It features a separate mini-split heat pump for efficient heating and cooling, making it ideal for additional rental income or extended family. Additional features include 200-amp electrical service for the larger living space, 100-amp service for the second, and a detached 24' x 28' garage with 10-foot ceilings and a steel roof. With its convenient location near the hospital, flexible layout, separate electrical services, and potential to maximize rental income, this property is an opportunity worth exploring. Whether you're looking to expand your investment portfolio, generate rental income while occupying one of the spaces, or explore alternative rental configurations, 277279 Cedar Street offers plenty of possibilities! (id:31684)
Property Information
- Property type
- Residential
- Sub-type
- Single Family Residence
- Structure type
- House
- Year built
- 1986
- Stories
- 2
- Living area
- 3,456 Sq Ft
- Lot dimensions
- 1533
- Ownership
- Freehold
- Listing #
- NB150564
Property Features
- Cooling
- Heat Pump
- Heating
- Baseboard · Heat Pump
- Flooring
- Hardwood
- Parking
- Garage · Detached
- Construction
- Vinyl Siding
- Sewer
- Public Sewer
- Water source
- Public
Rooms
Second level
- Bedroom12' x 15'
- Bedroom12' x 12'
Main level
- Kitchen15'7'' x 12'
- Kitchen17' x 12'
- Living Room17' x 12'
- Living Room13' x 12'
Financial Details
- Annual taxes
- $4,912
- Parcel number
- 00942284
Directions
From Mountain Road turn right or left onto Cedar. Keep going straight. Home will be on your right.

Listing Courtesy: EXIT Realty Associates
Data Terms of Use
This website is operated by EXIT Realty, a brokerage who is a member of The Canadian Real Estate Association (CREA). The content on this website is owned or controlled by CREA. By accessing this website, the user agrees to be bound by these terms of use as amended from time to time, and agrees that these terms of use constitute a binding contract between the user, EXIT Realty, and CREA.
Copyright
The content on this website is protected by copyright and other laws, and is intended solely for the private, non-commercial use by individuals. Any other reproduction, distribution or use of the content, in whole or in part, is specifically prohibited. Prohibited uses include commercial use, “screen scraping”, “database scraping”, and any other activity intended to collect, store, reorganize or manipulate the content of this website.
Trademarks
REALTOR®, REALTORS®, and the REALTOR® logo are certification marks that are owned by REALTOR® Canada Inc. and licensed exclusively to The Canadian Real Estate Association (CREA). These certification marks identify real estate professionals who are members of CREA and who must abide by CREA’s By-Laws, Rules, and the REALTOR® Code. The MLS® trademark and the MLS® logo are owned by CREA and identify the professional real estate services provided by members of CREA.
Liability and Warranty Disclaimer
The information contained on this website is based in whole or in part on information that is provided by members of CREA, who are responsible for its accuracy. CREA reproduces and distributes this information as a service for its members, and assumes no responsibility for its completeness or accuracy.
Amendments
EXIT Realty may at any time amend these Terms of Use by updating this posting. All users of this site are bound by these amendments should they wish to continue accessing the website, and should therefore periodically visit this page to review any and all such amendments.