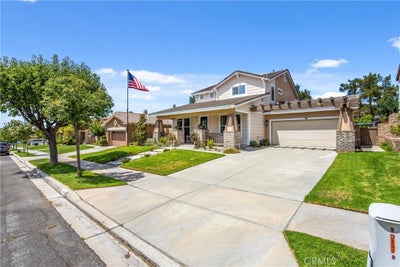
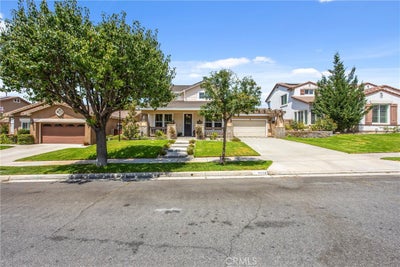
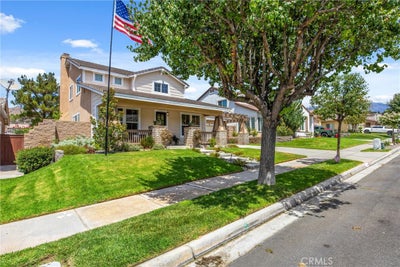
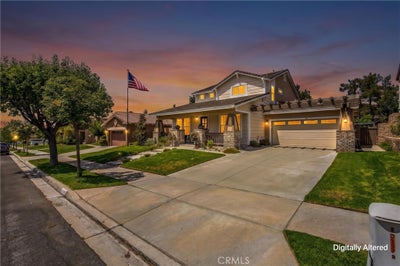
34128 Pinehurst DriveYucaipa, CA 92399
San Bernardino County
Description
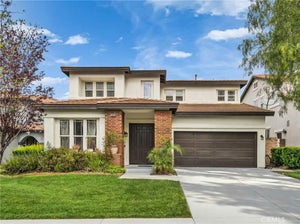
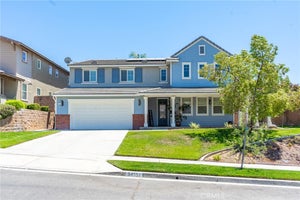
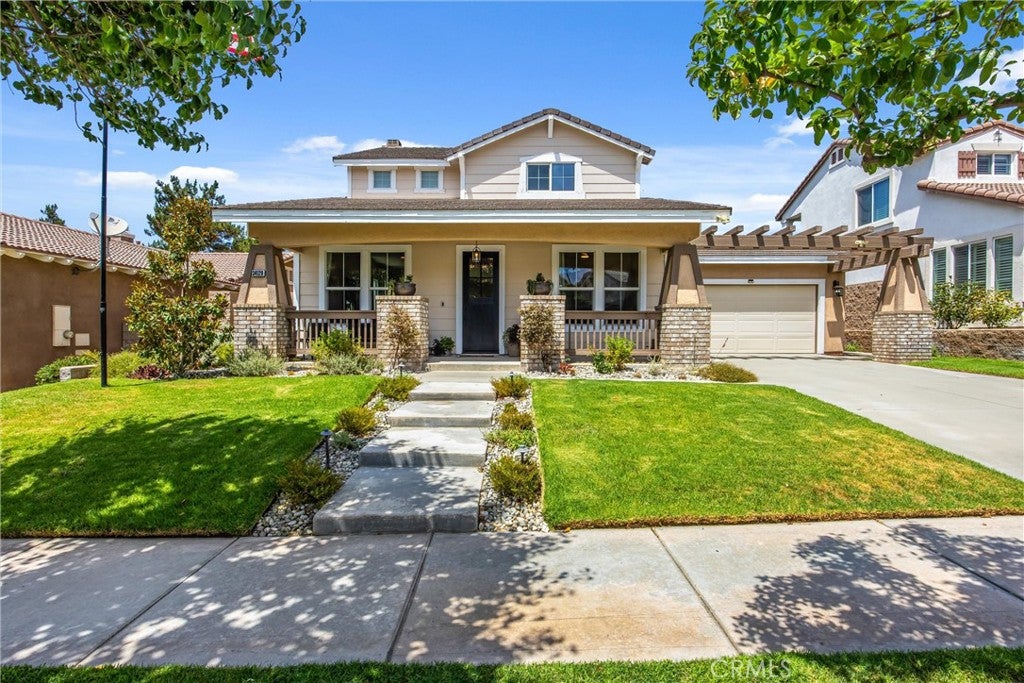
Beautifully updated, meticulously maintained, and truly turnkey, this Chapman Heights home offers the perfect blend of style, comfort, and golf course living. Ideally positioned along the 17th fairway, the home enjoys beautiful golf course and mountain views and features 5 bedrooms, 3 baths, approximately 2,606 square feet, soaring 10-foot ceilings, and a covered front porch. The downstairs living room and kitchen have been professionally remodeled and designed by an interior decorator. Every detail was thoughtfully considered throughout the remodel, creating a polished and cohesive feel throughout the space. A beautiful architectural arch adds character and a custom feel, while upgraded bathrooms throughout further enhance the home. The downstairs includes a bedroom, office/den which could be used as a 5th bedroom, laundry room, and full bathroom, offering exceptional flexibility for guests, work-from-home needs, or multigenerational living. Upstairs, the spacious primary suite features a walk-in closet and private bath with a soaking tub and separate shower, while two additional bedrooms and a full bathroom provide plenty of room for family and guests. Enjoy the backyard's golf course and mountain views from the covered outdoor living areas, complete with retractable awnings, a freestanding spa, and retractable gazebo. The professionally landscaped front yard features drought-resistant landscaping and drip irrigation for easy maintenance. Located in desirable Chapman Heights, close to golf, parks, shopping, dining, schools, and downtown Yucaipa. Schedule your private showing today!
Property Information
- Property type
- Residential
- Sub-type
- Single Family Residence
- Structure type
- House
- Year built
- 2004
- Stories
- 2
- Living area
- 2,606 Sq Ft
- Lot size
- 0.16 acres
- Garage spaces
- 2
- Parking spaces
- 1
- Days on market
- 45
- MLS® Listing#
- IG26174094
Property Features
- Interior
- Breakfast Bar · Eat-in Kitchen · High Ceilings · Recessed Lighting · Walk-In Closet(s)
- Exterior
- Awning(s) · Lighting · Rain Gutters
- Appliances
- Dishwasher · Free-Standing Range · Gas Oven · Gas Range · Vented Exhaust Fan · Water Heater
- Cooling
- Central Air
- Heating
- Forced Air · Fireplace(s)
- Flooring
- Tile · Vinyl · Wood
- Fireplace
- Electric · Gas · Living Room
- Pool
- None
- Parking
- Attached · Concrete · Direct Access · Driveway · Garage Faces Front · Garage · Garage Door Opener · Private
- Laundry
- Electric Dryer Hookup · Inside · Laundry Room
- Patio
- Covered · Front Porch
- Fencing
- Wood · Wrought Iron
- Lot features
- Back Yard · Front Yard · Landscaped · Level · On Golf Course
- Foundation
- Slab
- Roof
- Concrete · Tile
- Windows
- Window Coverings · Blinds · Drapes · Plantation Shutters
- Security
- Carbon Monoxide Detector(s) · Smoke Detector(s)
- Community
- Curbs · Park · Street Lights · Sidewalks
- Utilities
- Electricity Available · Natural Gas Available · Underground Utilities · Water Available
- Sewer
- Public Sewer
- Water source
- Public
Rooms
- Other
- Bathroom
- Bedroom
- Great Room
- Kitchen
- Laundry
- Living Room
- Master Bathroom
- Office
Financial Details
- HOA
- $83 / MonthlyAssociation: Chapman Heights
- Parcel number
- 0303691120000
Directions
From the Oak Glen exit off the 10, head north on Oak Glen Rd. Turn right on Chapman Heights Rd, then follow it to Pinehurst Dr.
Open Houses
- 12:00–2:00 PMAdd to calendar
Listing Courtesy: COLDWELL BANKER KIVETT-TEETERS - 909-797-1151
Presented by: Jessica Peterson and Amy Broten
Licensed in the state of California.
Documents & links
Provided by Jessica Peterson
- Virtual tourVisit
Commute Calculator
Explore commute times from 34128 Pinehurst Drive, Yucaipa, CA 92399.