356 E CumberlandUpland, CA 91786
San Bernardino County
Description
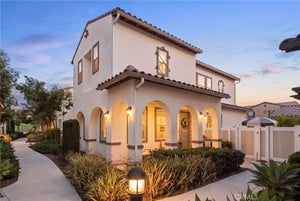
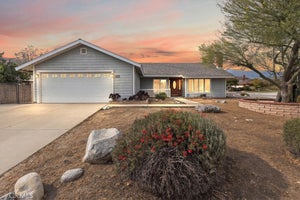
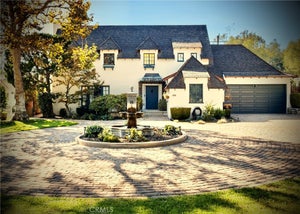
Welcome to 356 E. Cumberland! A Stunning Single-Story Retreat Designed for Everyday Living & Entertaining! The moment you arrive, you will see the pride of ownership and attention to detail that has gone into creating this beautifully upgraded 3-bedroom, 2-bathroom home offering 1,634 square feet of thoughtfully designed living space on an expansive 8,192 sq. ft. lot. The heart of this home is truly the custom-designed chef’s kitchen featuring all the bells and whistles! No detail was overlooked; from a top-of-the-line Wolf 6-burner professional range and high-powered Wolf hood to the designer cabinetry accented with elegant hardware, tasteful quartz countertops, and a stunning oversized island with a cascading waterfall edge. The island is a statement piece all on its own, complete with a farmhouse sink, pull-down faucet, and stylish pendant lighting. One of the most unique features of this home is the exquisite stained concrete flooring that flows seamlessly from the kitchen thru the dining areas and family room, beautifully tying the spaces together with warmth, character, and style. You will love the open-concept floor plan featuring vaulted ceilings, shutters, ceiling fans, and an inviting stacked-stone fireplace that adds the perfect touch of charm. Both bathrooms have been tastefully remodeled with custom tile work, upgraded cabinetry, dual sinks, and quality finishes throughout. Step through the elegant French-style sliding doors and enter your very own private backyard paradise. The covered lanai creates the perfect outdoor living space where you can enjoy evening meals and relax with family. This incredible setting feels like your own tropical escape! Designed for year-round entertaining, the backyard features a sparkling pool and spa, firepit, a charming thatched roof BBQ area with a built-in BBQ, Traeger smoker, kegerator, sink, and beverage refrigerator —the perfect place to gather with family and friends all summer long. The sellers have poured their talents, creativity, and craftsmanship into every detail of this home. As a licensed contractor, the seller’s expertise is reflected throughout, creating a truly special turn-key property. Located in a highly desirable neighborhood with a sought-after school district, this home also offers gated RV parking, a spacious lot, and the single-story lifestyle buyers are searching for. Homes with this level of quality, upgrades, and character are hard to find. Don’t wait, this home will not last!
Property Information
- Property type
- Residential
- Sub-type
- Single Family Residence
- Structure type
- House
- Year built
- 1973
- Stories
- 1
- Living area
- 1,634 Sq Ft
- Lot size
- 0.19 acres
- Garage spaces
- 2
- Parking spaces
- 2
- Zoning
- R1
- Days on market
- 4
- MLS® Listing#
- CV26209326
Property Features
- Interior
- Ceiling Fan(s) · Cathedral Ceiling(s) · Open Floorplan · Master Downstairs
- Appliances
- Dishwasher · Disposal · Gas Range · Vented Exhaust Fan
- Cooling
- Central Air
- Heating
- Central
- Flooring
- Carpet · Concrete
- Fireplace
- Family Room
- Pool
- Private · Gunite · In Ground
- Parking
- Attached · Concrete · Direct Access · Garage Faces Front · Garage · RV Access/Parking
- Laundry
- In Garage
- Fencing
- Block · Wrought Iron
- Lot features
- Back Yard · Front Yard
- Roof
- Composition
- Windows
- Low Emissivity Windows
- Community
- Sidewalks
- Utilities
- Electricity Connected · Natural Gas Connected · Phone Connected · Sewer Connected · Water Connected
- Sewer
- Public Sewer
- Water source
- Public
Rooms
- Bathroom
- Bedroom
- Family Room
- Kitchen
- Master Bathroom
- Master Bedroom
Financial Details
- HOA
- None
- Parcel number
- 1045232020000
Directions
South of 15th Street, Between Frances Avenue & Winston Court
Listing Courtesy: HERITAGE REALTY - 909-641-9886
Presented by: Cheryleigh Aday
Licensed in the state of California.
Documents & links
Provided by Cheryleigh Aday
- Virtual tourVisit
Commute Calculator
Explore commute times from 356 E Cumberland, Upland, CA 91786.