




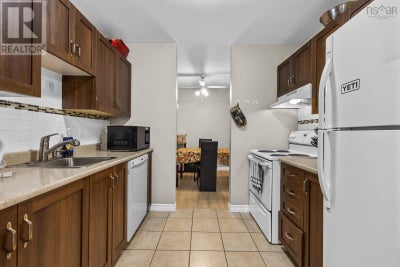

351 9 Forest Hills Parkway Unit 351Cole Harbour, NS B2V 1E8
Description
Welcome to Unit 351 at 9 Forest Hills Parkway, a bright and well-maintained condo nestled in the heart of Cole Harbour. This spacious 2-bedroom, 1 1/2 bathroom unit offers a comfortable and functional layout, perfect for first-time buyers, or anyone seeking low-maintenance living. Located in a quiet area of the building, this inviting home features large windows that fill the space with natural light while offering peaceful views of the surrounding greenbelt. The open-concept living and dining area creates a warm and welcoming atmosphere, ideal for relaxing or entertaining guests. The primary bedroom includes its own ensuite 1/2 bath, while the second bedroom provides flexibility for family, guests, or a home office. Enjoy the convenience of in-unit laundry, ample storage, and a designated parking space. Situated close to schools, shopping, restaurants, public transit, and all the amenities Cole Harbour has to offer, this condo combines comfort, convenience, and value in a sought-after location. Whether youre looking to invest, downsize, or enter the market, Unit 351 is an opportunity you wont want to miss. (id:31684)
Property Information
- Property type
- Residential
- Sub-type
- Townhouse
- Year built
- 1986
- Stories
- 1
- Living area
- 1,022 Sq Ft
- Ownership
- Condo/Strata
- Listing #
- 202613347
Property Features
- Heating
- Baseboard · Electric
- Flooring
- Laminate
- Basement
- None
- Sewer
- Public Sewer
- Water source
- Public
Rooms
Main level
- Primary Bedroom12.5 X 11.5
- 2pc Ensuite bath2 pc
- 3pc Bathroom3 pc
- Bedroom11.5 X 9.4
- Dining Room9.7 X 8.9
- Kitchen9 X 9.8
- Laundry6.4 X 4.11
- Living Room17.7 X 12.9
Financial Details
- HOA
- $435 / MonthlyAssociation: Condo Corp # 116
- Parcel number
- 40410359
Directions
Cole Harbour Road to 9 Forest Hills Parkway. You can park in visitor parking or parking spot #68 4.2 km Turn left onto Forest Hills Pkwy Destination will be on the right 180 m

Listing Courtesy: RE/MAX Nova
Data Terms of Use
This website is operated by EXIT Realty, a brokerage who is a member of The Canadian Real Estate Association (CREA). The content on this website is owned or controlled by CREA. By accessing this website, the user agrees to be bound by these terms of use as amended from time to time, and agrees that these terms of use constitute a binding contract between the user, EXIT Realty, and CREA.
Copyright
The content on this website is protected by copyright and other laws, and is intended solely for the private, non-commercial use by individuals. Any other reproduction, distribution or use of the content, in whole or in part, is specifically prohibited. Prohibited uses include commercial use, “screen scraping”, “database scraping”, and any other activity intended to collect, store, reorganize or manipulate the content of this website.
Trademarks
REALTOR®, REALTORS®, and the REALTOR® logo are certification marks that are owned by REALTOR® Canada Inc. and licensed exclusively to The Canadian Real Estate Association (CREA). These certification marks identify real estate professionals who are members of CREA and who must abide by CREA’s By-Laws, Rules, and the REALTOR® Code. The MLS® trademark and the MLS® logo are owned by CREA and identify the professional real estate services provided by members of CREA.
Liability and Warranty Disclaimer
The information contained on this website is based in whole or in part on information that is provided by members of CREA, who are responsible for its accuracy. CREA reproduces and distributes this information as a service for its members, and assumes no responsibility for its completeness or accuracy.
Amendments
EXIT Realty may at any time amend these Terms of Use by updating this posting. All users of this site are bound by these amendments should they wish to continue accessing the website, and should therefore periodically visit this page to review any and all such amendments.
Cole Harbour Market Statistics
How this home compares to 74 active listings in Cole Harbour, NS
| Cole Harbour median | This listing | |
|---|---|---|
| Median listing price | $480,000 | $299,900 |
| Median days on market | 51 | — |
| Median Sq Ft | 1,720 | 1,022 |
| Median price / Sq Ft | $293 | $293 |
Market statistics compiled from active EXIT Realty® and MLS listings in Cole Harbour, NS.
Commute Calculator
Explore commute times from 351 9 Forest Hills Parkway Unit 351, Cole Harbour, NS B2V 1E8.
More homes to consider
View similar homes View nearby homes$334,900
Similar2 bd, 2 ba, 1,045 Sq Ft
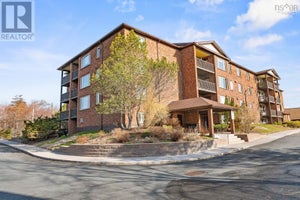
402 64 Cumberland Drive Unit 402Cole Harbour, NS B2V2C7#30145564



Similar Home Values
Comparable nearby listings and their asking prices.
| Address | Price | Beds | Baths | Sq Ft |
|---|---|---|---|---|
| 9 Forest Hills Parkway 351, Cole Harbour, NS | $299,900 | 2 | 2 | 1,022 |
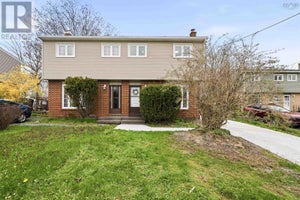
| 215 75 Collins Grove, Dartmouth, NS | $282,000 | 2 | 1 | 753 |
| 15 70 Collins Grove, Dartmouth, NS | $325,000 | 2 | 1 | 840 |
| 402 64 Cumberland Drive, Cole Harbour, NS | $334,900 | 2 | 2 | 1,045 |