127 Switch Grass CrescentBarrhaven, ON K2J 5Z3
Ottawa
Description
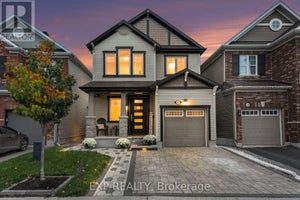
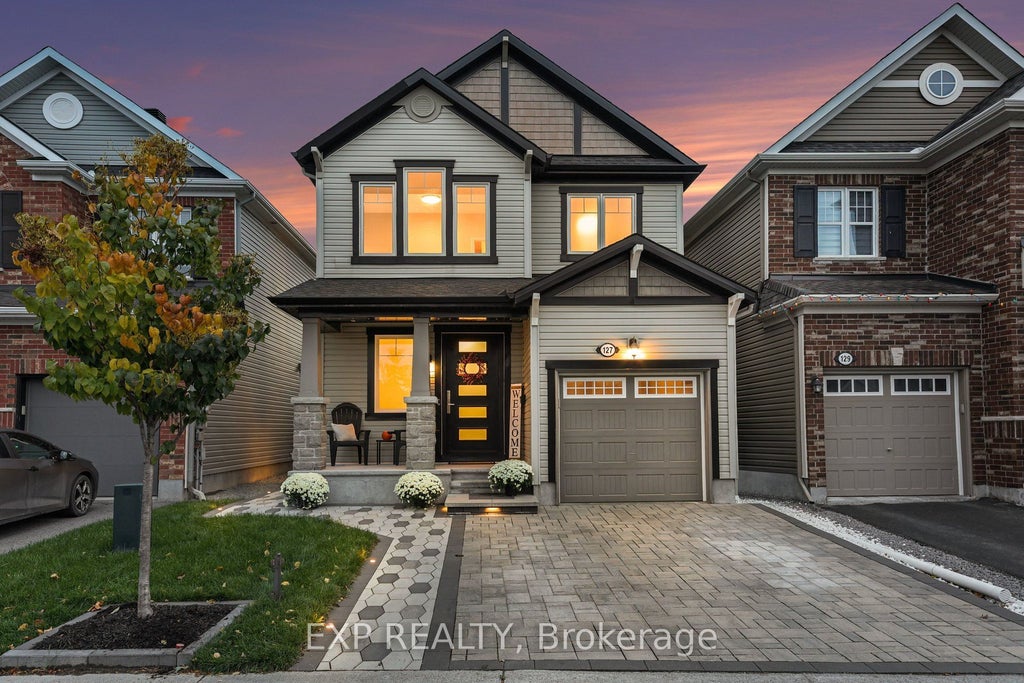
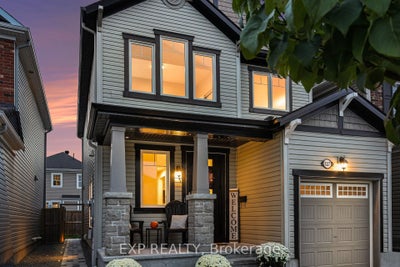
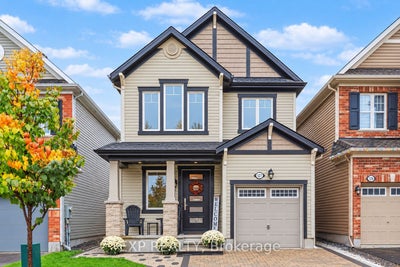
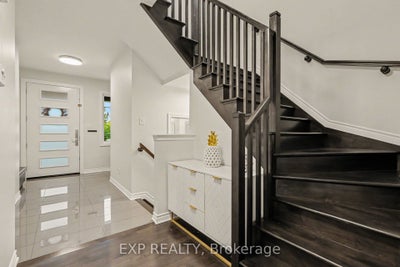
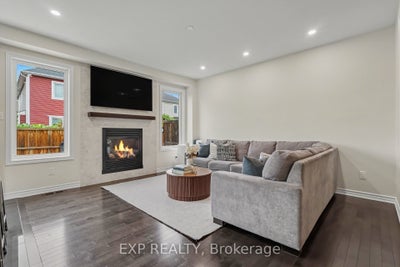
Welcome to 127 Switch Grass Crescent, a Beautifully Upgraded 3-Bedroom, 4-Bathroom Mattamy Primrose Model Offering Approximately 1,862 Sq. Ft. of Thoughtfully Designed Living Space, Plus a Finished Basement, in a Desirable Family-Friendly Neighbourhood in Barrhaven. Step Inside to Discover a Bright, Open-Concept Main Floor Featuring Hardwood Flooring, a Maple Staircase, Elegant Tile Flooring, Modern Pot Lights, and a Cozy Gas Fireplace Complete with a Stylish Tile Surround and Rich Walnut Mantel. The Spacious Kitchen Offers a Functional Layout with a Generous Pantry, Modern USB/USB-C Charging Outlets, and Plenty of Room for Everyday Living and Entertaining. Upstairs, You'll Find 3 Comfortable Bedrooms, Including a Spacious Primary Retreat Featuring a Beautifully Renovated 5-Piece Ensuite (2026). A Custom Closet in the Second Bedroom, Additional Full Bathroom, and Convenient Second-Floor Laundry Add to the Home's Everyday Functionality. The Finished Basement Extends Your Living Space with a Versatile Recreation Area, Additional 3-Piece Bathroom, Luxury Vinyl Tile Flooring, and Ample Storage. Thoughtful Upgrades Throughout Include Modern Flush-Mount LED Lighting, 200AMP Service & Custom Tiled Floor Vent Covers. Step Outside to Your Fully Fenced Backyard Retreat, Featuring Beautiful Landscaping, Interlock, a Spacious Deck, Fence Lighting, and In-Ground Landscape Lighting, Creating an Inviting Setting for Outdoor Entertaining and Relaxation. Additional Features Include a Landscaped Front Yard, Single-Car Garage with Automatic Opener and Keypad, and Eavestroughing with Buried Drainage Away from the Foundation. Ideally Situated in a Quiet, Welcoming Community, with Numerous Parks and Schools Within Walking Distance, and Convenient Access to the Minto Recreation Complex, Shopping, Local Farmers' Markets, and Everyday Amenities. Offering a Wonderful Combination of Modern Upgrades, Comfortable Living Spaces, and an Exceptional Location!
Property Information
- Property type
- Residential
- Sub-type
- Single Family Residence
- Style
- 2-Storey
- Stories
- 2
- Lot dimensions
- 30.02x88.2
- Parking spaces
- 3
- MLS® Listing#
- X14033300
Property Features
- Cooling
- Central Air
- Heating
- Natural Gas · Forced Air
- Fireplace
- Gas
- Basement
- Finished
- Pool
- None
- Parking
- Attached
- Construction
- Vinyl Siding · Brick
- Roof
- Asphalt
Rooms
Lower
- Furnace Room3.68 x 3.43
- Recreation7.09 x 4.9
- Utility Room3.9 x 5.44
Second
- Bedroom 23.2 x 3.4
- Bedroom 33.79 x 3.1
- Master Bedroom4.15 x 5.35
Main
- Dining Room3.89 x 4.19
- Kitchen3.66 x 4.71
- Living Room3.42 x 4.71
Financial Details
- Annual taxes
- $5,177Tax year 2026
- Parcel number
- 045920954
Directions
Greenbank to Dundonald to Andre Audet, left on Switch Grass Cres
Listing Courtesy: EXP REALTY - 8665307737
Commute Calculator
Explore commute times from 127 Switch Grass Crescent, Barrhaven, ON K2J 5Z3.