11015 Golden Glow AvenueUpper Marlboro, MD 20774
OVERLOOK AT WESTMORE · PRINCE GEORGES County
Description
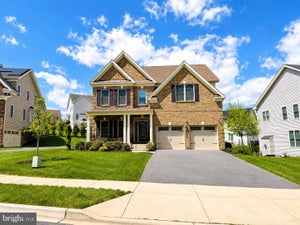
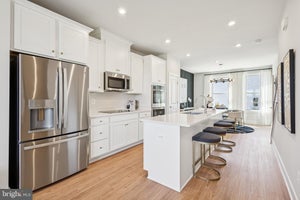
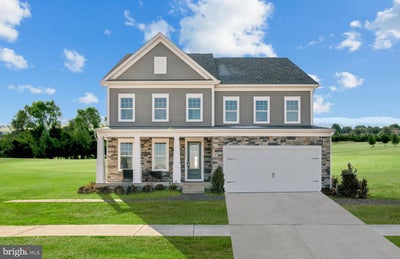
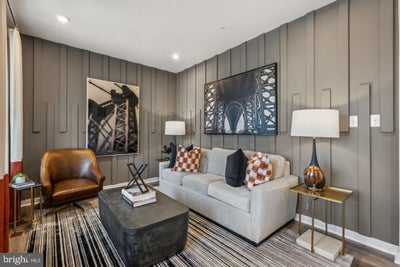
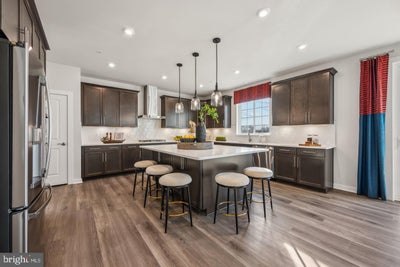
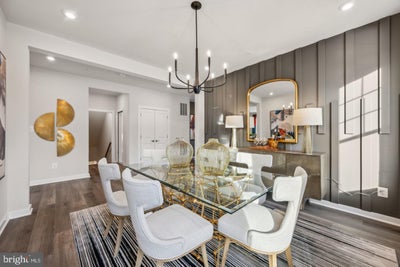
Nestled in the prestigious Overlook at Westmore, this exquisite new construction home, set to be completed in 2027, promises an unparalleled lifestyle of luxury and comfort. With a traditional architectural style, the exterior boasts a stunning combination of brick front and stone accents, creating an inviting first impression. Step inside to discover a thoughtfully designed open floor plan that seamlessly connects the family room and kitchen, perfect for both entertaining and everyday living. The gourmet kitchen is a chef's dream, featuring upgraded countertops, a spacious island, and high-end appliances, including a double oven and built-in microwave. The pantry provides ample storage, while recessed lighting enhances the ambiance throughout. This home offers five generous bedrooms, including a master suite with a walk-in closet and a spa-like ensuite bathroom. 4 full bathrooms and an additional half bath ensure convenience for all. The fully finished basement adds valuable living space, ideal for a media room or play area. Enjoy the community's exceptional amenities, including a sparkling outdoor community pool, picnic area, and playgrounds, fostering a vibrant neighborhood atmosphere. With energy-efficient double-pane windows and a cozy fireplace, this residence combines modern comforts with timeless elegance. Parking is a breeze with an attached double-car garage and additional driveway space. Embrace the exclusive lifestyle this remarkable property offers, where luxury meets everyday living in a warm and inviting setting.
Property Information
- Property type
- Residential
- Sub-type
- Single Family Residence
- Structure type
- House
- Year built
- 2026
- Living area
- 5,010 Sq Ft
- Lot size
- 0.23 acres
- Garage spaces
- 2
- Parking spaces
- 4
- Zoning
- NA
- Days on market
- 1
- MLS® Listing#
- MDPG2218776
Property Features
- Interior
- Kitchen Island · Pantry · Recessed Lighting · Walk-In Closet(s) · High Ceilings · Open Floorplan
- Appliances
- Double Oven · Gas Range · Gas Oven · Electric Water Heater · Washer · Dishwasher · Disposal · Exhaust Fan · Refrigerator · Microwave · Dryer
- Cooling
- Central Air · Electric
- Heating
- Exhaust Fan · Natural Gas · Forced Air
- Flooring
- Carpet · Ceramic Tile · Vinyl
- Basement
- Finished
- Pool
- Community
- Parking
- Garage Door Opener · Garage · Driveway · Inside Entrance · Attached
- Laundry
- Upper Level
- Construction
- Brick Veneer · Vinyl Siding · Stone
- Foundation
- Slab
- Windows
- Double Pane Windows · Screens · ENERGY STAR Qualified Windows · Low Emissivity Windows
- Community
- Pool
- Utilities
- Underground Utilities
- Sewer
- Public Sewer
- Water source
- Public
Schools
- Elementary
- ARROWHEAD
- Middle
- KETTERING
- High
- DR. HENRY A. WISE, JR. HIGH
- District
- PRINCE GEORGE'S COUNTY PUBLIC SCHOOLS
Financial Details
- HOA
- $175 / Monthly
- Parcel number
- NO TAX RECORD
Directions
495 to Exit 13 Ritchie Marlboro Rd exit towards Upper Marlboro. Proceed to a right turn on Ritchie Marlboro. Proceed 1.7 miles to community entrance. Turn right on to Golden Glow Ave. Models ahead on the left
Listing Courtesy: SM Brokerage, LLC - 5719997039
Documents & links
Provided by Danielle Dawn Wallace
- Virtual tourVisit
Commute Calculator
Explore commute times from 11015 GOLDEN GLOW AVENUE, UPPER MARLBORO, MD 20774.