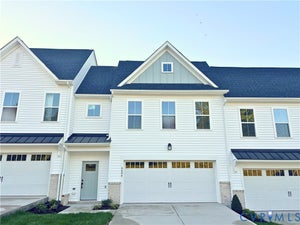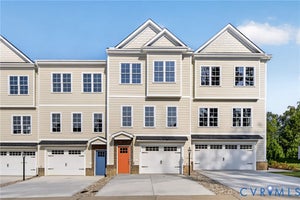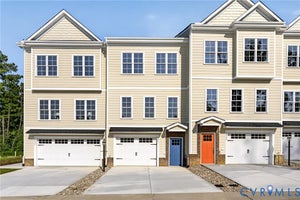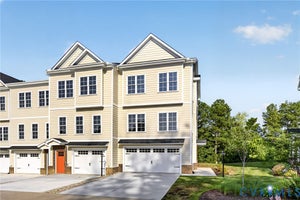
6812 Oasis Breeze LaneMidlothian, VA 23112
Oasis Townhomes · Chesterfield County
Description
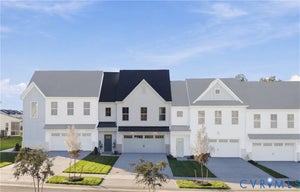
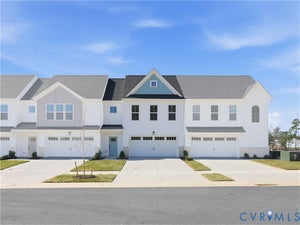
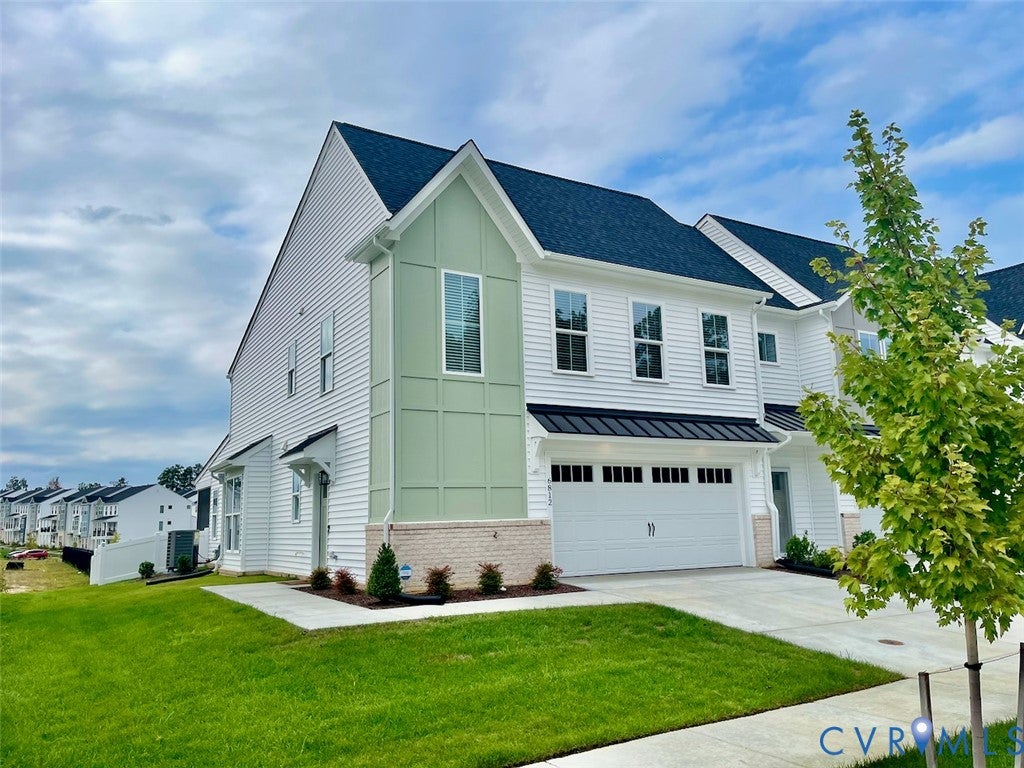
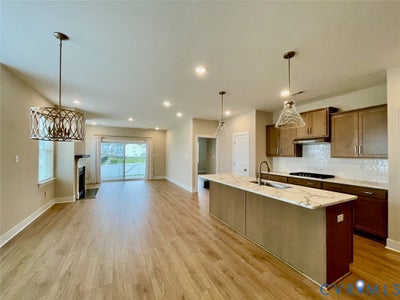
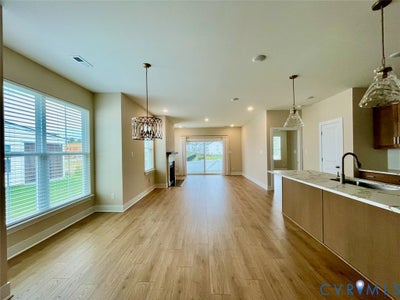
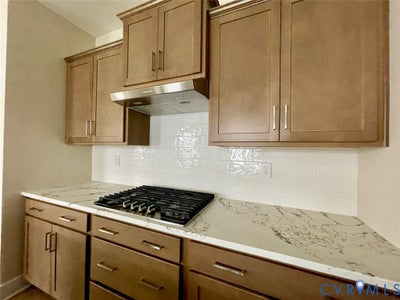
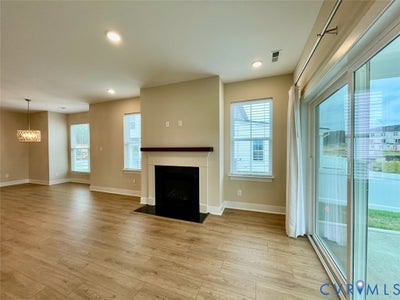
PRICE REDUCED! Move-in ready 2-Story Villa located in the 55+ Active Adult Community in the Reserve at Oasis. This is the first resale end unit in Oasis to go on the market. Featuring low-maintenance living, two car garage and a screened porch. Seller has made extensive upgrades to the property, which include the following; A natural gas fireplace with a custom mantel made from walnut; Custom ultimate faux wood blinds throughout the townhouse created by A Shade Above; Custom pinch-pleated panels for the sliding glass doors, created by A Shade Above; Custom primary bedroom closet and pantry, crafted by The Closet Factory; A whole-home water purification and filtration system installed by Lifetime Solutions; Professional interior painting throughout the townhouse by Gilbert Foglesong; Wood molding on an accent wall in the primary bedroom, creating a stunning focal point; Additional engineered flooring in the expansive upstairs loft and a separate room used as a storage room or office. White vinyl fencing that provides privacy in the rear yard, built by Good Neighbor Fence Company; A screened porch with door access to the rear fenced yard; A ring doorbell with security camera; Custom light fixtures in the great room and above the kitchen island, as well as a ceiling fan in the screened porch, provided by Farmville Electric; Upgraded leathered quartz countertops in the kitchen; Additional recessed lighting in the great room and upstairs loft; Upgraded designer backsplash in the kitchen; New LG french door refrigerator.
Property Information
- Property type
- Residential
- Sub-type
- Townhouse
- Structure type
- Townhouse
- Year built
- 2025
- Stories
- 2
- Living area
- 2,387 Sq Ft
- Lot size
- 0.10 acres
- Garage spaces
- 2
- Ownership
- Individuals
- Days on market
- 52
- MLS® Listing#
- 2625913
Property Features
- Interior
- Bookcases · Built-in Features · Double Vanity · Granite Counters · High Ceilings · High Speed Internet · Kitchen Island · Pantry · Recessed Lighting · Wired for Data · Walk-In Closet(s) · Master Downstairs
- Appliances
- Dishwasher · Disposal · Gas Water Heater · Microwave · Refrigerator · Range Hood · Tankless Water Heater · Water Purifier · Gas Cooktop · Oven
- Cooling
- Central Air · Electric · Zoned
- Heating
- Heat Pump · Natural Gas · Zoned
- Flooring
- Carpet · Ceramic Tile · Laminate
- Fireplace
- Gas
- Basement
- Crawl Space
- Pool
- Outdoor Pool · Community
- Parking
- Direct Access · Driveway · Garage Door Opener · Oversized · Paved
- Laundry
- Washer Hookup
- Patio
- Rear Porch · Screened · Porch
- Fencing
- Back Yard · Fenced · Privacy · Vinyl
- Lot features
- Level
- Construction
- Frame · Vinyl Siding
- Roof
- Shingle
- Windows
- Insulated Windows · Window Treatments
- Security
- Smoke Detector(s)
- Community
- Clubhouse · Pool · Fitness Center
- Sewer
- Public Sewer
- Water source
- Public
Rooms
First
- HalfBath9.2 x 6.3
Schools
- Elementary
- Woolridge
- Middle
- Tomahawk Creek
- High
- Cosby
Financial Details
- HOA
- $225 / Monthly
- Annual taxes
- $4,200Tax year 2026
- Assessed value
- $471,900
- Parcel number
- 716-67-28-02-300-000

Listing Courtesy: Allen Crostic Realty Inc - 8043799977
Presented by: Allen Crostic
Last Updated: 2026-09-21T00:00:00.000Z
Commute Calculator
Explore commute times from 6812 Oasis Breeze Lane, Midlothian, VA 23112.