

730 E Josephine StSan Antonio, TX 78208
PEARL DISTRICT TOWNHOMES · Bexar County
Description
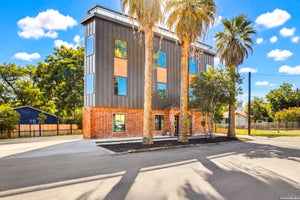
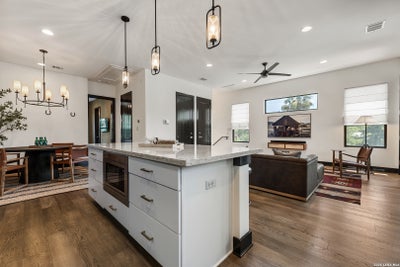
Welcome to 730 E Josephine St, a 3-bedroom, 2.5-bathroom home just steps from the Pearl District and minutes from the St. Mary's Strip, Downtown San Antonio, and Alamo Heights. The home has recently undergone a full high-end designer remodel, bringing a fresh, polished look to the entire space. Inside, soaring ceilings and an open living and dining area create a spacious feel, while the island kitchen and updated finishes add style and function throughout. Upstairs, the primary suite offers a private retreat with a generous walk-in closet and an ensuite bathroom featuring a custom walk-in shower and double vanity. The home's two interior levels provide comfortable living space, while three separate outdoor areas give you plenty of room to step outside, including a private covered patio, a main-level balcony, and a third-floor balcony with neighborhood views. An attached two-car garage and low-maintenance xeriscaped grounds add everyday convenience, while the central location puts some of San Antonio's best dining, entertainment, and attractions close to home. Whether you're looking for a primary residence, a city retreat, or a home near the energy of the Pearl, 730 E Josephine St offers a fresh take on modern urban living. And for those who love the look, all furnishings are negotiable!
Property Information
- Property type
- Residential
- Sub-type
- Single Family Residence
- Style
- Two Story
- Year built
- 2017
- Stories
- 2
- Living area
- 1,909 Sq Ft
- Lot size
- 0.07 acres
- Garage spaces
- 2
- Days on market
- 12
- MLS® Listing#
- 2017987
Property Features
- Interior
- Kitchen Island · High Ceilings · Open Floorplan · High Speed Internet · Walk-In Closet(s)
- Exterior
- Balcony
- Appliances
- Dishwasher · Microwave · Oven · Range · Cooktop · Disposal
- Cooling
- Ceiling Fan(s) · Central Air
- Heating
- Central · Natural Gas
- Flooring
- Ceramic Tile · Wood · Concrete
- Parking
- Garage Door Opener · Attached
- Laundry
- Laundry Room · Laundry Closet · Lower Level
- Patio
- Covered · Deck · Patio
- Fencing
- Privacy
- Lot features
- Level
- Construction
- Stucco · Fiber Cement
- Foundation
- Slab
- Roof
- Metal
- Windows
- Double Pane Windows
- Security
- Security System
- Utilities
- Cable Available · Cable Connected
Rooms
Main
- Bedroom 211x12
- Bedroom 311x13
- Utility Room7x6
Second
- Dining Room12x12
- Kitchen12x14
- Living Room13x17
- Master Bathroom13x8
- Master Bedroom13x16
Schools
- Elementary
- Hawthorne
- Middle
- Hawthorne Academy
- High
- Edison
- District
- San Antonio I.S.D.
Financial Details
- HOA
- $400 / AnnuallyAssociation: JOSEPHINE + GRAYSON HOMEOWNERS ASSOCIATION
- Annual taxes
- $13,143Tax year 2025
- Parcel number
- 000460000200
Directions
East of Austin St on Grayson. Address is Josephine but enter on Grayson side you park right on the street on Grayson.

Listing Courtesy: Option One Real Estate - (210) 564-7771 dennis@maxfieldheath.com
Presented by: Dennis Heath
Documents & links
Provided by Dennis Heath
- Virtual tourVisit
Commute Calculator
Explore commute times from 730 E Josephine St, San Antonio, TX 78208.