



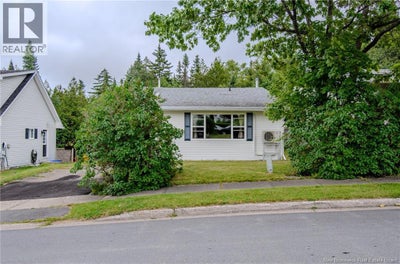


146 Wyatt CrescentSaint John, NB E2J 4E1
Description
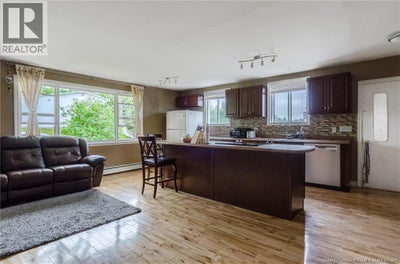
Some homes simply make life feel a little easier. Sometimes it's the quiet street, the mature trees, and the feeling of pulling into your own driveway after a busy day that matter most. This home offers the convenience of city living without feeling like you're in the middle of it all. Shopping, restaurants, schools, and everyday essentials are only minutes away, while still coming home to a peaceful neighbourhood that feels removed from the hustle of the city. Inside, the main level is designed for the moments that happen every day. The kitchen opens to the living and dining areas, making conversations easy when you are preparing dinner, helping with homework, or catching up over a late night snack. Upstairs, three bedrooms provide comfortable space to spread out, while the finished lower level offers a place to relax, watch the game, set up a playroom, or create the hobby space you've always wanted. Step outside and you'll find one of the home's best features, a fully fenced backyard surrounded by mature trees. It's the kind of space that changes with the seasons, from summer barbecues and evenings around the fire to crisp autumn mornings with a coffee in hand. Some homes ask you to imagine what they could become. This one simply feels ready for whatever comes next. (id:31684)
Property Information
- Property type
- Residential
- Sub-type
- Single Family Residence
- Structure type
- House
- Year built
- 1977
- Living area
- 1,383 Sq Ft
- Lot size
- 4,499 Sq Ft
- Lot dimensions
- 4499
- Ownership
- Freehold
- Listing #
- NB145173
Property Features
- Cooling
- Heat Pump
- Heating
- Baseboard · Heat Pump · Oil · Hot Water
- Flooring
- Laminate · Vinyl · Wood
- Construction
- Vinyl Siding
- Sewer
- Public Sewer
- Water source
- Public
Rooms
Second level
- Bath (# pieces 1-6)9'0'' x 6'4''
- Primary Bedroom9'7'' x 14'5''
- Bedroom9'0'' x 10'11''
- Bedroom9'7'' x 10'1''
Basement
- Bath (# pieces 1-6)8'0'' x 5'11''
- Family Room10'6'' x 17'4''
Main level
- Dining Room7'8'' x 10'3''
- Kitchen19'9'' x 8'6''
- Living Room12'2'' x 10'3''
Financial Details
- Annual taxes
- $3,434
- Parcel number
- 00417949
Directions
Grandview Avenue, to Heather Way, to Wyatt Crescent

Listing Courtesy: eXp Realty
Data Terms of Use
This website is operated by EXIT Realty Specialists, a brokerage who is a member of The Canadian Real Estate Association (CREA). The content on this website is owned or controlled by CREA. By accessing this website, the user agrees to be bound by these terms of use as amended from time to time, and agrees that these terms of use constitute a binding contract between the user, EXIT Realty Specialists, and CREA.
Copyright
The content on this website is protected by copyright and other laws, and is intended solely for the private, non-commercial use by individuals. Any other reproduction, distribution or use of the content, in whole or in part, is specifically prohibited. Prohibited uses include commercial use, “screen scraping”, “database scraping”, and any other activity intended to collect, store, reorganize or manipulate the content of this website.
Trademarks
REALTOR®, REALTORS®, and the REALTOR® logo are certification marks that are owned by REALTOR® Canada Inc. and licensed exclusively to The Canadian Real Estate Association (CREA). These certification marks identify real estate professionals who are members of CREA and who must abide by CREA’s By-Laws, Rules, and the REALTOR® Code. The MLS® trademark and the MLS® logo are owned by CREA and identify the professional real estate services provided by members of CREA.
Liability and Warranty Disclaimer
The information contained on this website is based in whole or in part on information that is provided by members of CREA, who are responsible for its accuracy. CREA reproduces and distributes this information as a service for its members, and assumes no responsibility for its completeness or accuracy.
Amendments
EXIT Realty Specialists may at any time amend these Terms of Use by updating this posting. All users of this site are bound by these amendments should they wish to continue accessing the website, and should therefore periodically visit this page to review any and all such amendments.
Saint John Market Statistics
How this home compares to 479 active listings in Saint John, NB
| Saint John median | This listing | |
|---|---|---|
| Median listing price | $345,854 | $269,900 |
| Median days on market | 49 | — |
| Median Sq Ft | 2,000 | 1,383 |
| Median price / Sq Ft | $180 | $195 |
Market statistics compiled from active EXIT Realty® and MLS listings in Saint John, NB.
Commute Calculator
Explore commute times from 146 Wyatt Crescent, Saint John, NB E2J 4E1.
More homes to consider
View similar homes View nearby homes



Similar Home Values
Comparable nearby listings and their asking prices.
| Address | Price | Beds | Baths | Sq Ft |
|---|---|---|---|---|
| 2437 Candace Street, Saint John, NB | $265,000 | 3 | 2 | 1,700 |
| 38 Bon Accord Drive, Saint John, NB | $289,900 | 3 | 2 | 1,280 |
| 99 Shillington Road, Saint John, NB | $299,900 | 3 | 1 | 960 |
| 7 Kelton Street, Saint John, NB | $250,000 | 3 | 2 | 1,297 |


