

131 Lodestone DriveSylva, NC 28779
Balsam Mountain Preserve · Jackson County
Description
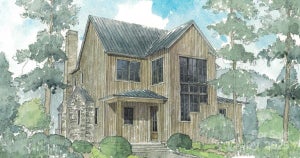
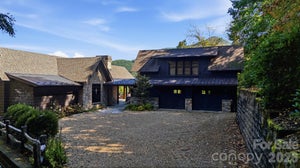
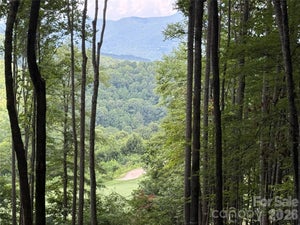
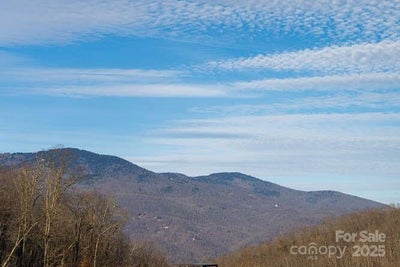
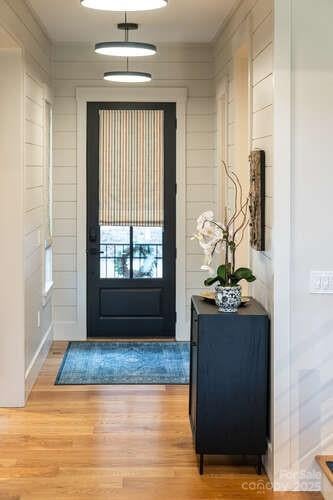
Effortless Mountain Living Set within the private gates of Balsam Mountain Preserve, this refined mountain residence is prepared for immediate enjoyment, pairing timeless architecture with a thoughtfully low-maintenance lifestyle. Completed less than one year ago, this offering represents the first resale in the Village and the largest of the Village home models, The Willow—an uncommon opportunity combining scale, design, and ease within this sought-after enclave. The interiors embody modern designer Appalachian luxury, expressed through a rich, nature-inspired palette and carefully curated finishes. Wide-plank engineered oak hardwood floors anchor the home, while expansive windows frame mountain views and introduce an abundance of natural light. Five well-appointed bedrooms, each with a private en-suite marble bath, provide comfort and privacy for both everyday living and hosting. The kitchen is elegantly composed, centered around a marble island and custom cabinetry designed for both beauty and discretion. Premium appliances include a Wolf induction range, Sub-Zero refrigeration, Cove dishwasher, Marvel wine refrigerator, and Whirlpool laundry. A concealed pantry supports uncluttered living, while bespoke Roman shades, tailored drapery, designer lighting, curated wall coverings, and refined textiles create a cohesive interior experience throughout. Living areas are grounded by a gas stone fireplace with custom built-ins, offering warmth and architectural presence. The primary suite serves as a private retreat, featuring heated marble floors, a steam shower in the primary bath, custom glass enclosures, and expansive custom-designed closets. All bathrooms are finished in marble with designer tilework and glass enclosures, reinforcing a sense of understated luxury. Outdoor living unfolds across a generous mountain-facing deck, thoughtfully appointed for year-round enjoyment and enhanced by an outdoor kitchen with grill, rotisserie, and pizza oven. Infrared heaters extend seasonal use, while a fenced front courtyard provides a discreet and practical space for pets. A rare feature within the Village, the detached two-car garage includes epoxy flooring, dual high-capacity his-and-hers electric vehicle chargers, and a substantial studio above with kitchenette and full bath—well suited for guests, extended family, or a private workspace. Additional considerations include a whole-house generator, expanded propane capacity, encapsulated crawl space with climate-controlled storage, integrated CAT6 wiring, fiber connectivity to the property, a fully integrated whole-house network, plumbing in place for an upstairs laundry, and custom built-ins throughout. This residence offers a composed balance of design, comfort, and effortless ownership within one of Western North Carolina’s most distinguished private communities.
Property Information
- Property type
- Residential
- Sub-type
- Single Family Residence
- Style
- Cottage / Farmhouse
- Year built
- 2024
- Living area
- 2,949 Sq Ft
- Garage spaces
- 2
- Zoning
- RES
- Days on market
- 315
- MLS® Listing#
- 4330421
Property Features
- Interior
- Breakfast Bar · Built-in Features · Entrance Foyer · Kitchen Island · Open Floorplan · Pantry · Storage · Walk-In Closet(s)
- Appliances
- Bar Fridge · Convection Oven · Disposal · Electric Cooktop · Electric Oven · ENERGY STAR Qualified Washer · ENERGY STAR Qualified Dishwasher · ENERGY STAR Qualified Dryer · ENERGY STAR Qualified Refrigerator · Exhaust Fan · Induction Cooktop · Microwave · Self Cleaning Oven · Tankless Water Heater · Washer/Dryer · Wine Refrigerator
- Cooling
- Central Air · Dual · ENERGY STAR Qualified Equipment · Heat Pump · Zoned
- Heating
- ENERGY STAR Qualified Equipment · Forced Air · Heat Pump · Zoned
- Flooring
- Tile · Wood
- Fireplace
- Gas Log · Gas Starter · Great Room · Propane
- Basement
- Crawl Space
- Parking
- Driveway · Electric Vehicle Charging Station(s) · Garage Door Opener · Garage Faces Front
- Laundry
- Electric Dryer Hookup · Inside · Laundry Room · Main Level · Multiple Locations · Sink · Washer Hookup
- Patio
- Covered · Deck · Front Porch · Patio · Porch · Rear Porch
- Fencing
- Front Yard · Partial
- Lot features
- Cul-De-Sac · Sloped · Views
- Construction
- Stone
- Roof
- Metal
- Windows
- Window Coverings
- Security
- Carbon Monoxide Detector(s) · Security Service · Security System · Smoke Detector(s)
- Other structures
- Barn(s)
- Community
- Clubhouse · Fitness Center · Gated · Golf · Stable(s) · Tennis Court(s)
- Utilities
- Cable Available · Cable Connected · Propane · Underground Utilities
- Sewer
- Septic Tank · Shared Septic
Schools
- Elementary
- Scotts Creek
- Middle
- Smoky Mountain
- High
- Smoky Mountain
Financial Details
- HOA
- $1,945 / QuarterlyAssociation: Balsam Mountain Preserve Community Association
- Assessed value
- $2,321,880
- Parcel number
- 7671-17-6268
Directions
From Asheville, take I-40 West to Exit 27 (Great Smoky Mountains Expressway). Follow the highway through Waynesville towards the Blue Ridge Parkway and Sylva. At mile marker 90, move to the left lane. You will see a turning lane just ahead, for a left onto Preserve Road. From Sylva, after passing mile marker 89 and Sugar Loaf Road on your right, Preserve Road will be the next right turn. After turning onto Preserve Road, the Sales Gallery is the first left… From Sylva, take Hwy 23 N/74 E towards the Blue Ridge Parkway and Waynesville. After passing mile marker 89, go approximately ¾ mile, and look for the circular Balsam Mountain Preserve sign/logo on the right. Use the right turning lane to turn onto Preserve Road. This address can also be GPS's via google maps.

Listing Courtesy: Ivester Jackson Blackstream - lynette@ijbproperties.com
Last Updated: 2025-12-23
1
Commute Calculator
Explore commute times from 131 Lodestone Drive, Sylva, NC 28779.