
7692 Surrey DriveMorrison, CO 80465
Golden Meadows · Jefferson County
Description
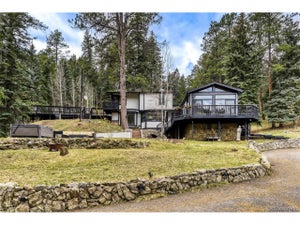
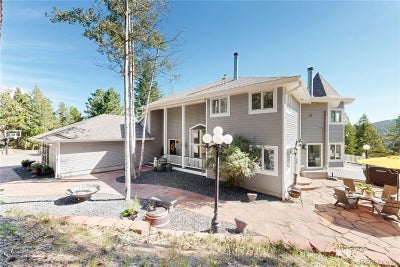
Set on 10 acres in Golden Meadow, this custom mountain home offers privacy, mountain views, horse-property potential and flexible living just 25 minutes from Denver. The open main level features vaulted ceilings, large windows, a spacious great room with fireplace, dining areas and an updated kitchen with new LG appliances, refreshed paint and lighting. The primary suite includes a private balcony, incredible multi-level walk-in closet and spacious 5 piece bath with additional personal laundry room. The finished lower level includes a private-entry apartment with its own wet bar, living area, bedroom and full and half bath, ideal for multigenerational living, guests or rental potential, plus a large flex/gym space, hidden room with closet, utility room, and large storage room. The current owners have completed extensive property improvements including a new well pump, new driveway extending to the street, new pavers with proper underlayment, black obsidian rock landscaping, dual radon mitigation systems, added flashing along the home and deck, fully rebuilt rear deck stairs and deck support system, added new fencing 6' high and 1' below grade perfectly for pets. Trees have also been professionally mitigated for wildfire risk and insurance purposes. The railing was rebuilt and painted with a lifetime paint warranty. Enjoy radiant in-floor heat throughout the home, with all zones recently serviced and lines cleared. A separate wood-fired outdoor boiler is tied into the interior boiler system and can heat the home as an alternate source. A buffer tank provides consistent well-water pressure, giving city water feel. Adjacent lower-level bedroom was insulated for sound. Both fireplaces have been serviced. Class 3 roof with 5-year certification and 1-year warranty, plus a durable metal garage roof. SimpliSafe security system included. Expansive outdoor living on 10 acres - THE VIEWS - imagine the possibilities - all acres are walkable. This property is a must see!!
Property Information
- Property type
- Residential
- Sub-type
- Single Family Residence
- Structure type
- House
- Year built
- 1994
- Living area
- 5,450 Sq Ft
- Lot size
- 10.00 acres
- Garage spaces
- 4
- Parking spaces
- 4
- Ownership
- Individual
- Days on market
- 43
- MLS® Listing#
- 4622063
Property Features
- Interior
- Breakfast Bar · Built-in Features · Ceiling Fan(s) · Eat-in Kitchen · Entrance Foyer · High Ceilings · In-Law Floorplan · Kitchen Island · Open Floorplan · Sauna · Vaulted Ceiling(s) · Walk-In Closet(s) · Wet Bar
- Exterior
- Balcony · Barbecue · Dog Run · Fire Pit · Garden · Gas Grill · Lighting · Private Yard
- Appliances
- Oven · Bar Fridge · Cooktop · Dishwasher · Disposal · Double Oven · Freezer · Gas Water Heater · Microwave · Refrigerator · Self Cleaning Oven · Wine Cooler
- Cooling
- Ceiling Fan(s) · None
- Heating
- Forced Air · Natural Gas · Radiant · Wood
- Flooring
- Carpet · Laminate · Tile · Vinyl
- Fireplace
- Bedroom · Family Room · Living Room · Wood Burning
- Basement
- Daylight · Finished · Walk-Out Access
- Parking
- Asphalt · Concrete · Lighted · Oversized · Storage · Attached
- Laundry
- Sink · In Unit
- Patio
- Covered · Deck · Front Porch · Patio · Wrap Around
- Fencing
- Fenced · Full
- Lot features
- Sloped · Many Trees · Secluded
- Construction
- Frame
- Roof
- Composition · Metal
- Windows
- Bay Window(s) · Double Pane Windows
- Security
- Carbon Monoxide Detector(s) · Security System · Smoke Detector(s)
- Utilities
- Natural Gas Available · Cable Available · Electricity Connected · Natural Gas Connected · Phone Available
- Sewer
- Septic Tank
- Water source
- Private · Well
Rooms
Main
- Bathroom Full11.5 x 7.5
- Bathroom Half4.9 x 4.6
- Bedroom14.11 x 20.1
- Bedroom11.1 x 12.1
- Dining Room11.3 x 14.1
- Family Room14.1 x 17.9
- Kitchen20.3 x 16
- Laundry14.11 x 6
- Living Room22.6 x 17.11
Basement
- Bathroom Full12 x 5.5
- Bathroom Half3.1 x 7.7
- Bedroom14.4 x 15.8
- Bedroom16.7 x 13
- Family Room24.1 x 23.4
- Gym22.8 x 19.4
- Utility Room11 x 7.11
- Utility Room10.2 x 15.5
Upper
- Bathroom Full15 x 20
- Bedroom23.3 x 26.7
- Laundry5.2 x 4.9
Schools
- Elementary
- Parmalee
- Middle
- West Jefferson
- High
- Conifer
Financial Details
- HOA
- None
- Annual taxes
- $10,169Tax year 2025
- Parcel number
- 524994
Directions
285 South towards Fairplay, make a U-turn at S Andrea Lane, make a right on Surrey Drive. In .9 miles property will be on your left.

Listing Courtesy: Kentwood Real Estate DTC, LLC - Staci@Kentwood.com,303-810-0768
This publication is designed to provide information with regard to the subject matter covered. It is displayed with the understanding that the publisher and authors are not engaged in rendering real estate, legal, accounting, tax, or other professional services and that the publisher and authors are not offering such advice in this publication. If real estate, legal, or other expert assistance is required, the services of a competent, professional person should be sought. The information contained in this publication is subject to change without notice. METROLIST, INC., DBA RECOLORADO MAKES NO WARRANTY OF ANY KIND WITH REGARD TO THIS MATERIAL, INCLUDING, BUT NOT LIMITED TO, THE IMPLIED WARRANTIES OF MERCHANTABILITY AND FITNESS FOR A PARTICULAR PURPOSE. METROLIST, INC., DBA RECOLORADO SHALL NOT BE LIABLE FOR ERRORS CONTAINED HEREIN OR FOR ANY DAMAGES IN CONNECTION WITH THE FURNISHING, PERFORMANCE, OR USE OF THIS MATERIAL.
PUBLISHER'S NOTICE: All real estate advertised herein is subject to the Federal Fair Housing Act and the Colorado Fair Housing Act, which Acts make it illegal to make or publish any advertisement that indicates any preference, limitation, or discrimination based on race, color, religion, sex, handicap, familial status, or national origin.
METROLIST, INC., DBA RECOLORADO will not knowingly accept any advertising for real estate that is in violation of the law. All persons are hereby informed that all dwellings advertised are available on an equal opportunity basis.
Licensed in the state of Colorado
Data Terms of Use
The information contained in this publication is subject to change without notice. METROLIST, INC. MAKES NO WARRANTY OF ANY KIND WITH REGARD TO THIS MATERIAL, INCLUDING, BUT NOT LIMITED TO, THE IMPLIED WARRANTIES OF MERCHANTABILITY AND FITNESS FOR A PARTICULAR PURPOSE. METROLIST, INC. SHALL NOT BE LIABLE FOR ERRORS CONTAINED HEREIN OR FOR ANY DAMAGES IN CONNECTION WITH THE FURNISHING, PERFORMANCE, OR USE OF THIS MATERIAL.
 PUBLISHER'S NOTICE: All real estate advertised herein is subject to the Federal Fair Housing Act and the Colorado Fair Housing Act, which Acts make it illegal to make or publish any advertisement that indicates any preference, limitation, or discrimination based on race, color, religion, sex, handicap, familial status, or national origin.
METROLIST, INC. will not knowingly accept any advertising for real estate that is in violation of the law. All persons are hereby informed that all dwellings advertised are available on an equal opportunity basis.
©2017 METROLIST, INC. All Rights Reserved 7100 E. Belleview Ave. #110 Greenwood Village, CO 80111 USA
ALL RIGHTS RESERVED WORLDWIDE. No part of this publication may be reproduced, adapted, translated, stored in a retrieval system or transmitted in any form or by any means, electronic, mechanical, photocopying, recording, or otherwise, without the prior written permission of the publisher. The information contained herein including but not limited to all text, photographs, digital images, virtual tours, may be seeded and monitored for protection and tracking.
Documents & links
Provided by Staci Burns
- Virtual tourVisit
Commute Calculator
Explore commute times from 7692 Surrey Drive, Morrison, CO 80465.