2903 Quarry RdProspect, KY 40059

The Reserve at Paramont · Oldham County
Description
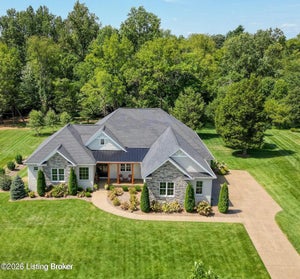
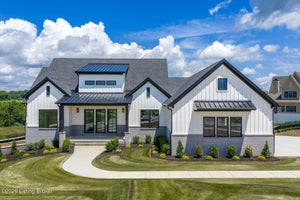
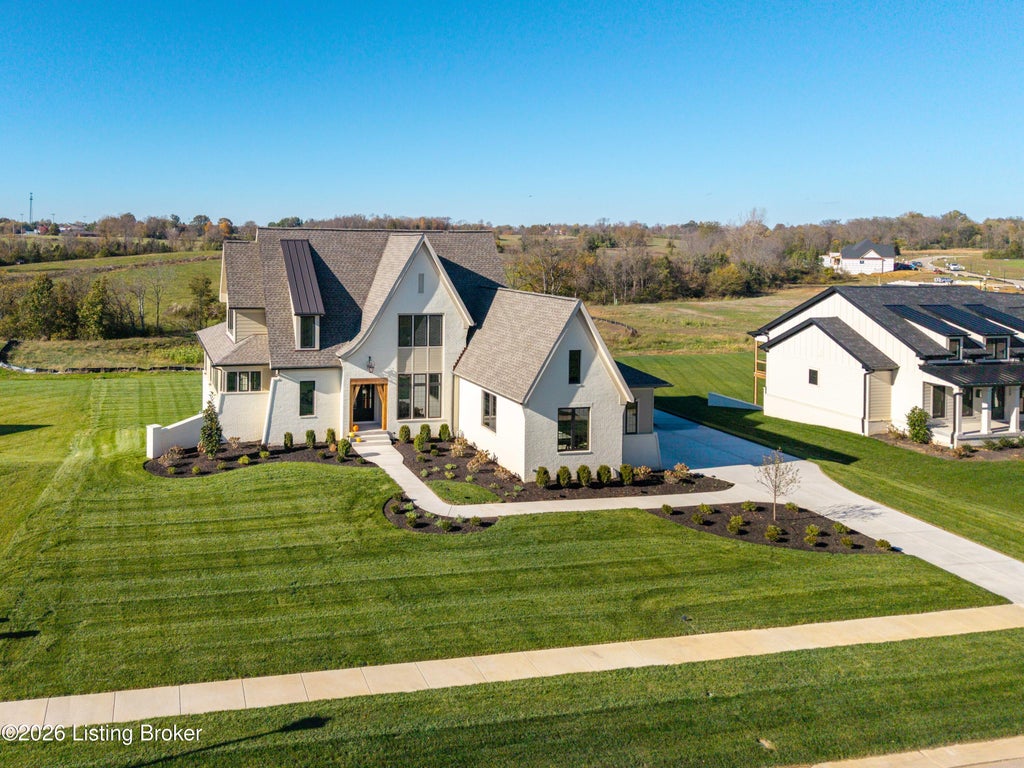
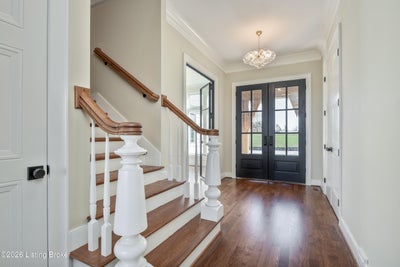
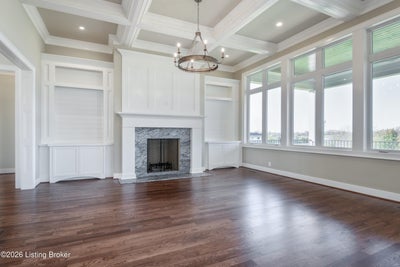
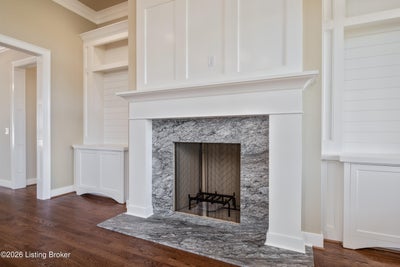
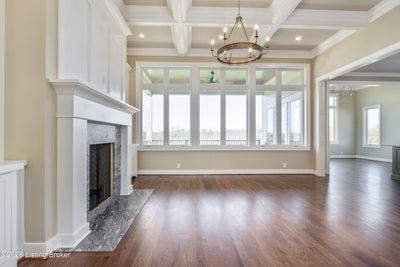
Welcome to 2903 Quarry Road. This beautiful home is built by award winning builder John Waller of J.P. Waller Design Group. This exceptional home has been constructed with quality and the attention to detail seldom seen. Looking at the front elevation with its abundant curb appeal, just hints at what awaits inside. With its painted brick facade, custom beamed front porch, and custom made Bevelo gas lanterns, this home is warm and welcoming. Upon entry into the foyer, you will notice the wealth of incredible trim details that are featured throughout the home. Custom imported glass steel doors from England provide a modern and elegant entrance to the adjacent study. The study has fully paneled walls that give the space a formal and luxurious feel. Th staircase to the second floor is anchored by custom milled newel posts and open railing. Leaving the entry and entering the great room that highlights as incredible coffered ceiling that has custom designed molding by John. Th custom built mantel and overmantel are flanked by built-ins custom made for the space. The back wall of the great room places focus on oversized windows allowing for a great view onto the large, private yard and covered deck beyond. Th great room is open to a spectacular kitchen. The focal point of this space is the custom-made hood with brass banding. Amish mad custom cabinets are highlighted by Cambria tops with full high backsplash. A 12' long island in sage green matches the hood color is elegant and practical. Thermador appliances that include a 6-burner gas oven, panelized dishwasher and refrigerator complete this incredible space. The dining area is located off the kitchen and has wonderful Anderson windows and door that leads to the covered porch. The primary bedroom is located on the opposite side of the house and is accentuated by a barrel ceiling with trim paneling. The primary bath feels like your own personal spa. The shower is oversized and the walls have a custom plaster finish. There is also a large soaking tub, heated floors and incredible cabinetry with Cambria tops. The primary closet is oversized and is ready to be customized to your desire. Moving up to the second floor, there are 4 additional bedrooms that share 2 jack and jill bathrooms. The 4th bedroom has a fantastic bonus area perfect for the child that needs extra space. The 5th bedroom is truly unique, in that it has its own loft, with a window, and is accessed via a library ladder. Some of the other items to not are 10' tall minimum ceiling height on the first floor, as well as solid core 8' doors. Real 3-1/4" white oak hardwood flooring in entry foyer, library, great room, kitchen, dining area, and master bedroom. Generous 3-car garage. EV charger in garage. Amish cabinets throughout. Full irrigation and landscape lighting. The Reserve at Paramont is located in the award-winning North Oldham school district. Currently the home is still being finished and items that can still be selected are flooring for the 2nd floor bedrooms, and closet shelving throughout the home. This home needs to be seen to be truly appreciated.
Property Information
- Property type
- Residential
- Sub-type
- Single Family Residence
- Style
- Open Plan / Traditional
- Year built
- 2025
- Living area
- 3,455 Sq Ft
- Lot size
- 0.56 acres
- Garage spaces
- 3
- Days on market
- 3
- MLS® Listing#
- 1734057
Property Features
- Cooling
- Central Air
- Heating
- Forced Air · Natural Gas
- Basement
- Unfinished
- Pool
- Community
- Parking
- Attached
- Patio
- Patio · Porch
- Fencing
- None
- Construction
- Brick Veneer
- Roof
- Shingle
- Utilities
- Natural Gas Available · Electricity Connected
- Sewer
- Private Sewer
- Water source
- Public
Rooms
Second
- Full Bathroom
- Bedroom
First
- Primary Bedroom
- Half Bathroom
- Primary Bathroom
- Breakfast Room
- Great Room
- Kitchen
- Laundry
- Library
Financial Details
- HOA
- $1,500 · period not stated
- Parcel number
- 0
Directions
US 42 to Paramont Commons Road. Turn at the new Goshen Library and proceed around the roundabout to the stop sign at Quarry Road. Turn left. The house will be on your left.

Listing Courtesy: Canfield Realty Group, LLC - 5022454428
Commute Calculator
Explore commute times from 2903 Quarry Rd, Prospect, KY 40059.