9121 Robyn RoadSunset Hills, MO 63127
Sunset Terrace · St. Louis County
Description
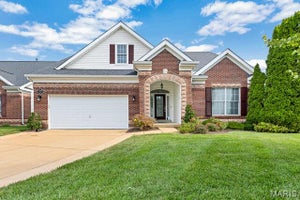
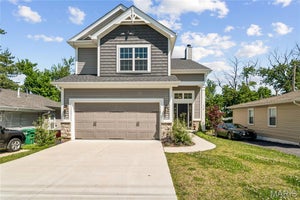
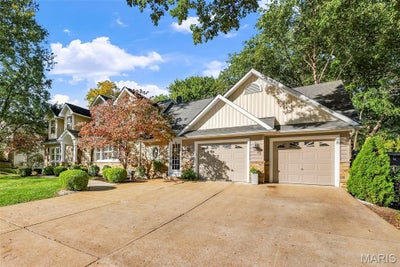
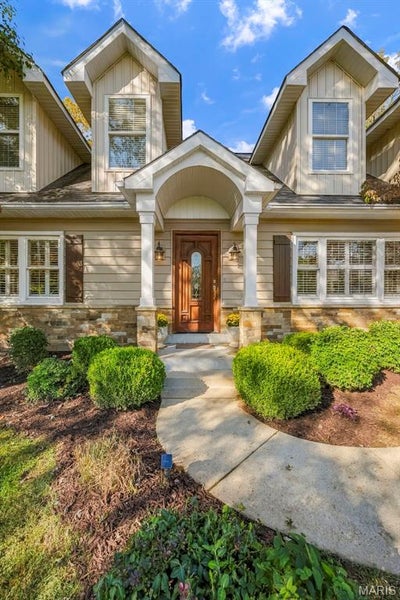
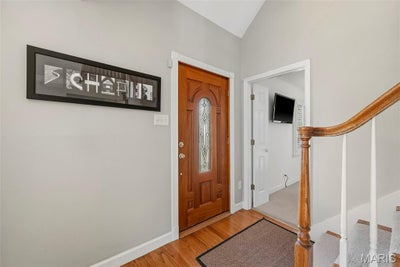
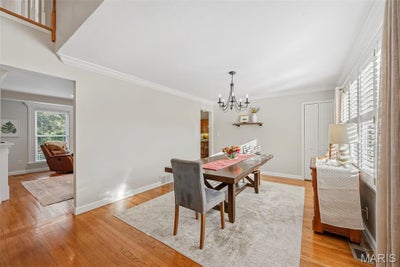
Charming Sunset Hills 1.5-story offers 3+ bedrooms, 3 full baths, and more than 2,400 sq ft of inviting living space! From the covered front entry, stone accents, and fresh landscaping to the warm interior details, this home is full of character and comfort and is located in the award-wining Lindbergh school district. Hardwood floors, crown molding, and plantation shutters enhance the separate dining room that opens to a spacious family room with gas fireplace and built-in niches. The kitchen shines with a cathedral ceiling, stainless steel appliances, center island/breakfast bar, and abundant cabinetry. French doors lead to the main-floor primary suite with a large walk-in closet, while two upstairs bedrooms feature charming dormers and a Jack-and-Jill bath. The freshly finished walk-out lower level expands your options with a generous recreation room, 4th sleeping area or home office, full bath and plenty of storage. Step outside to the covered 20x12 porch and enjoy the level, park-like backyard featuring a private inground pool perfect for relaxing and entertaining! Enjoy added peace of mind with a new furnace and AC , a new roof to be installed prior to closing, and a passed occupancy inspection in hand. Convenient to area schools, shopping, and dining, this Sunset Hills gem is ready to welcome you home!
Property Information
- Property type
- Residential
- Sub-type
- Single Family Residence
- Structure type
- House
- Year built
- 1956
- Living area
- 2,467 Sq Ft
- Lot size
- 0.39 acres
- Lot dimensions
- 197x108
- Garage spaces
- 2
- Ownership
- Private
- Days on market
- 3
- MLS® Listing#
- 26065967
Property Features
- Interior
- Built-in Features · Cathedral Ceiling(s) · Ceiling Fan(s) · Crown Molding · Double Vanity · Entrance Foyer · Kitchen Island · Laminate Counters · Recessed Lighting · Soaking Tub · Storage · Walk-In Closet(s)
- Appliances
- Dishwasher · Disposal · Microwave · Oven · Built-In Electric Oven · Range Hood · Electric Range · Refrigerator · Gas Water Heater
- Cooling
- Ceiling Fan(s) · Dual
- Heating
- Forced Air
- Flooring
- Carpet · Ceramic Tile · Vinyl · Wood
- Fireplace
- Gas · Great Room
- Basement
- Concrete · Partially Finished · Full · Storage Space · Sump Pump · Walk-Out Access · Bath/Stubbed
- Pool
- Fenced · In Ground
- Parking
- Attached · Concrete · Direct Access · Driveway · Garage · Garage Door Opener · Garage Faces Front
- Patio
- Covered · Front Porch · Patio · Rear Porch
- Fencing
- Partial · See Remarks
- Lot features
- Back Yard · Level
- Construction
- Unknown
- Windows
- Shutters · Plantation Shutters
- Security
- Fire Alarm
- Utilities
- Cable Available · Electricity Connected · Natural Gas Connected · Phone Available · Sewer Connected
- Sewer
- Public Sewer
- Water source
- Public
Rooms
Lower
- Recreation Room34x11
- Bonus Room11x11
Main
- Primary Bedroom14x12
- Primary Bathroom11x12
- Dining Room20x12
- Family Room22x17
- Kitchen16x11
- Bedroom 217x13
Upper
- Bedroom 313x13
Schools
- Elementary
- Long Elem.
- Middle
- Truman Middle School
- High
- Lindbergh Sr. High
Financial Details
- HOA
- None
- Annual taxes
- $4,320Tax year 2025
- Parcel number
- 26M-24-0121
Directions
From 1-44, Lindbergh south to Left on Eddie & Park Rd. Right on Robyn Road and home is on the right.

Listing Courtesy: RedKey Realty Leaders - 6362376000
Presented by: Marti Merrifield
Commute Calculator
Explore commute times from 9121 Robyn Road, Sunset Hills, MO 63127.