9711 Spruce Ridge DrConverse, TX 78109
MILLERS POINT · Bexar County
Description
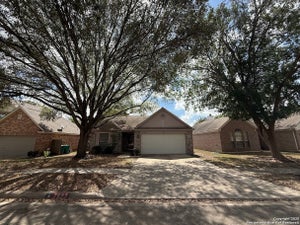
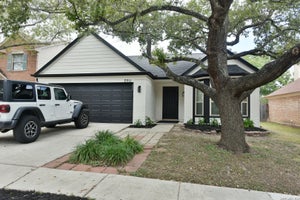
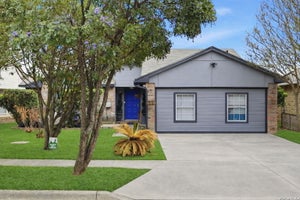
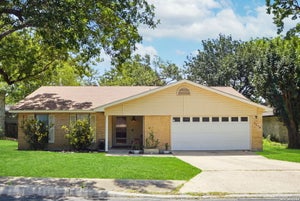
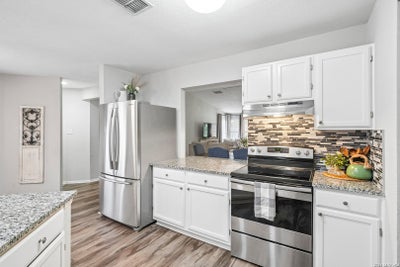
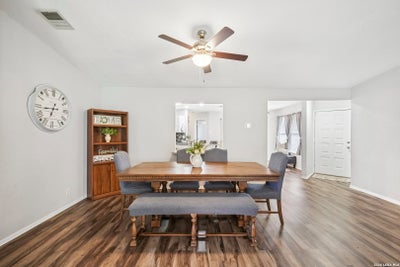
Welcome to 9711 Spruce Ridge Dr, a beautifully refreshed single-story home in the established Miller's Point community of Converse. With 3 bedrooms, 2 bathrooms, and nearly 2,000 square feet of living space, this home offers a comfortable layout with the kind of updates buyers love, without losing that warm, settled-neighborhood feel. Inside, you'll find a bright and open living area with wood-look flooring, neutral paint tones, and a cozy fireplace with an updated surround that gives the space a clean, modern touch. The layout flows easily into the dining area and kitchen, making everyday living and entertaining feel simple. The kitchen features granite countertops, white cabinetry, stainless steel appliances, a stylish backsplash, and a breakfast bar that is perfect for quick meals, homework, or pretending you are only having "one more" cup of coffee. The spacious primary suite offers plenty of room to relax, while the secondary bedrooms provide flexibility for guests, kids, a home office, or hobby space. The bathrooms have an updated feel, and the home's flooring throughout the main areas helps keep the look cohesive and easy to maintain. Outside, the home sits on an established lot with mature trees, a 2-car garage, and inviting curb appeal. The location is a major plus, with convenient access to Randolph AFB, JBSA, Loop 1604, I-10, shopping, dining, and nearby San Antonio attractions. Miller's Point is known for its approachable neighborhood feel, making this a great option for buyers looking for comfort, convenience, and value on the northeast side of San Antonio. If you're looking for an updated home with space, character, and a location that keeps you connected to the city without feeling right in the middle of the chaos, this one is worth a look. Schedule your showing today before another buyer decides this is "the one" and ruins your day.
Property Information
- Property type
- Residential
- Sub-type
- Single Family Residence
- Style
- One Story
- Year built
- 1983
- Stories
- 1
- Living area
- 1,971 Sq Ft
- Lot size
- 0.20 acres
- Garage spaces
- 2
- Days on market
- 150
- MLS® Listing#
- 1963976
Property Features
- Interior
- Pantry · Eat-in Kitchen · Breakfast Bar · Walk-In Closet(s)
- Exterior
- Lighting
- Appliances
- Dishwasher · Refrigerator · Microwave · Oven · Range · Cooktop · Disposal · ENERGY STAR Qualified Appliances
- Cooling
- Ceiling Fan(s) · Central Air
- Heating
- Central · Natural Gas
- Flooring
- Other
- Fireplace
- Living Room
- Parking
- Garage Door Opener · Garage
- Laundry
- Laundry Room
- Patio
- Covered · Patio
- Fencing
- Privacy
- Lot features
- Level
- Construction
- Vinyl Siding · Wood Siding
- Foundation
- Slab
- Roof
- Composition
- Windows
- Double Pane Windows
Rooms
Main
- Entry Room4x3
- Other Room 117x18
- Bedroom 216x10
- Bedroom 312x10
- Dining Room20x9
- Kitchen20x15
- Living Room25x20
- Master Bathroom18x10
- Master Bedroom27x15
Schools
- Elementary
- Miller
- Middle
- Judson Middle School
- High
- Judson
- District
- Judson
Financial Details
- HOA
- None
- Annual taxes
- $4,506Tax year 2026
- Parcel number
- 050527010450
Directions
Please follow navigation instructions off Kitty Hawk Road.

Listing Courtesy: Keller Williams Heritage - (210) 842-5458 rj@kwthesignaturegroup.com
Presented by: R.J. Reyes
Documents & links
Provided by R.J. Reyes
- Virtual tourVisit
Commute Calculator
Explore commute times from 9711 SPRUCE RIDGE DR, Converse, TX 78109.