7 John Wise Ave 2Essex, MA 01929
Essex County
Description
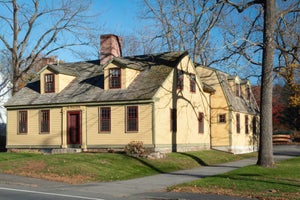
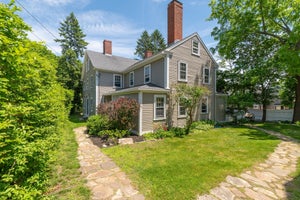
Once part of the 300-acre Cogswell Estate and family-owned from the 1630s through the 1930s, this exceptional home embodies the timeless beauty and character of a bygone era. Originally built as a hunting lodge, the home retains an impressive collection of historic details, including original antique floorboards, an oversized brick fireplace, magnificent post-and-beam construction, and beautiful barn-wood doors. Surrounded by mature trees and framed by historic stone walls, the property offers a rare combination of elegance, privacy, and a profound sense of place. Two decks overlook the broad, open lawn, creating an exceptional setting for outdoor entertaining, gatherings, or simply enjoying the peaceful grounds. Thoughtful improvements enhance the home's comfort and functionality, including four (4) Bosch mini-split air-conditioning units, an upgraded primary suite, new kitchen appliances, and a new 200-amp electrical panel. The residence is thoughtfully arranged across two wings. The principal wing encompasses the main living spaces, including the dining room, living room, library, kitchen, and breakfast area. The second wing provides private sleeping quarters and a spacious family room, offering an ideal separation between living and entertaining spaces. Most recently configured as a two-bedroom residence, town records recognize the property as a three-bedroom home, with the additional bedroom readily achievable through minor alterations. For those seeking additional living space, the dry, open and clean walk-out basement has high ceilings with cement floors and walls, offering excellent potential for future finishing or an ideal workshop space. Rich in history, architectural integrity, and privacy, this is a truly special property—an authentic piece of Old Americana with the character and presence of a distinguished country estate.
Property Information
- Property type
- Residential
- Sub-type
- Condominium
- Style
- Other (See Remarks)
- Year built
- 1900
- Stories
- 2
- Living area
- 2,141 Sq Ft
- Parking spaces
- 2
- Zoning
- RS2
- Days on market
- 75
- MLS® Listing#
- 73567636
Property Features
- Interior
- Open Floorplan · Cathedral Ceiling(s) · Master Downstairs
- Exterior
- Storage · Garden · Rain Gutters
- Appliances
- Range · Refrigerator · Washer · Dryer
- Cooling
- Ductless · Zoned
- Heating
- Natural Gas · Electric · Wall Furnace · Ductless · Fireplace(s) · Zoned
- Flooring
- Wood · Tile
- Parking
- Off Street · Assigned · Driveway
- Laundry
- In Unit
- Patio
- Covered · Patio · Deck
- Fencing
- Security · Fenced · Stone
- Lot features
- Landscaped
- Construction
- Frame
- Roof
- Shingle
- Other structures
- Storage
- Community
- Stable(s) · Golf
- Sewer
- Public Sewer
- Water source
- Public
Rooms
- Bathroom 15x10
- Bathroom 28x6
Second
- Bedroom 219x12
First
- Dining Room8x10
- Family Room12x23
- Kitchen13x8
- Master Bedroom17x16
Schools
- Elementary
- Ees
- Middle
- Mersd
- High
- Mersd
Financial Details
- HOA
- $450 / Monthly
- Annual taxes
- $10,502Tax year 2025
- Assessed value
- $808,300
- Parcel number
- 1887671
Directions
Main Street to John Wise Ave.
Listing Courtesy: J. Barrett & Company - 9785268555
Presented by: Julia Virden
Commute Calculator
Explore commute times from 7 John Wise Ave 2, Essex, MA 01929.