60 Chaisson RoadSt. Louis, PE C0B 1Z0
Description
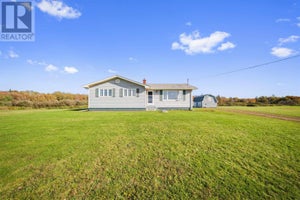
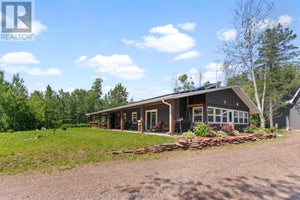
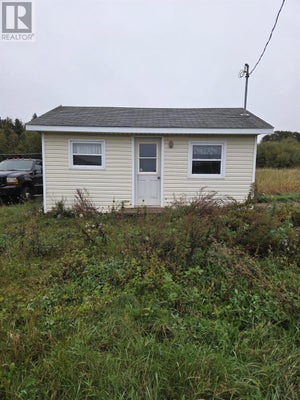
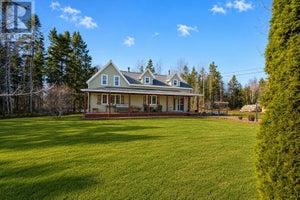
Great opportunity to own your own home and have additional income to help pay the mortgage. This spacious 3 bedroom, 1 bath home boasts an additional 1 bedroom, 1 bath in-law suite. The in-law suite measures 24 x 24 and was added 19 years ago. This property has seen many renovations to date, including new roof in 2021, custom cupboards, new windows, oil and wood furnace, and decks. A new electric hot water tank, new fridge, new sump pump and washing machine were installed in 2023. The septic was pumped in 2023. Recently, a new countertop was installed in the secondary suite and a new water pump. There is a large storage shed with wired generator for the home. The front deck is very large and a wonderful place for entertaining and gathering with family and friends. This could be a profitable investment opportunity or great family home with additional income. Many possibilities here, so do not miss your chance! The rental income can help for you to qualify for the mortgage. Present tenants are willing to stay, if desired. Taxes are for Non-Resident. Pictures taken prior to tenants. (id:31684)
Property Information
- Property type
- Residential
- Sub-type
- Single Family Residence
- Structure type
- House
- Year built
- 1978
- Living area
- 2,016 Sq Ft
- Lot size
- 0.56 acres
- Lot dimensions
- 0.56
- Ownership
- Freehold
- Listing #
- 202601524
Property Features
- Appliances
- Cooktop · Washer · Refrigerator · Dishwasher · Dryer · Microwave
- Heating
- Baseboard · Oil · Wood
- Flooring
- Hardwood · Laminate · Vinyl
- Parking
- Gravel
- Construction
- Stone · Vinyl Siding
- Sewer
- Septic Tank
- Water source
- Well
Rooms
Main level
- Foyer9. x 6.7
- Bath (# pieces 1-6)9.2 x 5.1 (In-law)
- Primary Bedroom20. x 9.6
- Bath (# pieces 1-6)7.7 x 6.8
- Porch9.7 x 6.7
- Other9.5 x 5.8 Entry (In-law)
- Bedroom11.3 x 11.8 (In-law)
- Dining RoomCombined
- Dining Room13.10 x 11.3 (In-law)
- KitchenCombined (In-law)
- Kitchen15.2 x 10.
- Living Room11.3 x 11.8 (In-law)
- Living Room16.10 x 10.
Lower level
- Bedroom12. x 9.
- Bedroom12. x 10.
- Family Room19.4 x 19.4
- Laundry24. x 24. incl. storage
Financial Details
- Annual taxes
- $1,075Tax year 2025
- Parcel number
- 644617

Listing Courtesy: EXIT Realty PEI
Data Terms of Use
This website is operated by EXIT Realty, a brokerage who is a member of The Canadian Real Estate Association (CREA). The content on this website is owned or controlled by CREA. By accessing this website, the user agrees to be bound by these terms of use as amended from time to time, and agrees that these terms of use constitute a binding contract between the user, EXIT Realty, and CREA.
Copyright
The content on this website is protected by copyright and other laws, and is intended solely for the private, non-commercial use by individuals. Any other reproduction, distribution or use of the content, in whole or in part, is specifically prohibited. Prohibited uses include commercial use, “screen scraping”, “database scraping”, and any other activity intended to collect, store, reorganize or manipulate the content of this website.
Trademarks
REALTOR®, REALTORS®, and the REALTOR® logo are certification marks that are owned by REALTOR® Canada Inc. and licensed exclusively to The Canadian Real Estate Association (CREA). These certification marks identify real estate professionals who are members of CREA and who must abide by CREA’s By-Laws, Rules, and the REALTOR® Code. The MLS® trademark and the MLS® logo are owned by CREA and identify the professional real estate services provided by members of CREA.
Liability and Warranty Disclaimer
The information contained on this website is based in whole or in part on information that is provided by members of CREA, who are responsible for its accuracy. CREA reproduces and distributes this information as a service for its members, and assumes no responsibility for its completeness or accuracy.
Amendments
EXIT Realty may at any time amend these Terms of Use by updating this posting. All users of this site are bound by these amendments should they wish to continue accessing the website, and should therefore periodically visit this page to review any and all such amendments.
Commute Calculator
Explore commute times from 60 CHAISSON Road, St. Louis, PE C0B 1Z0.