4094 Oakwood Terrace CtOakwood, GA 30566
Oakwood Terrace · Hall County
Description
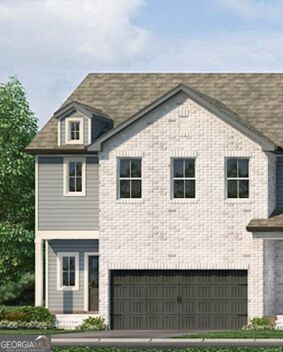
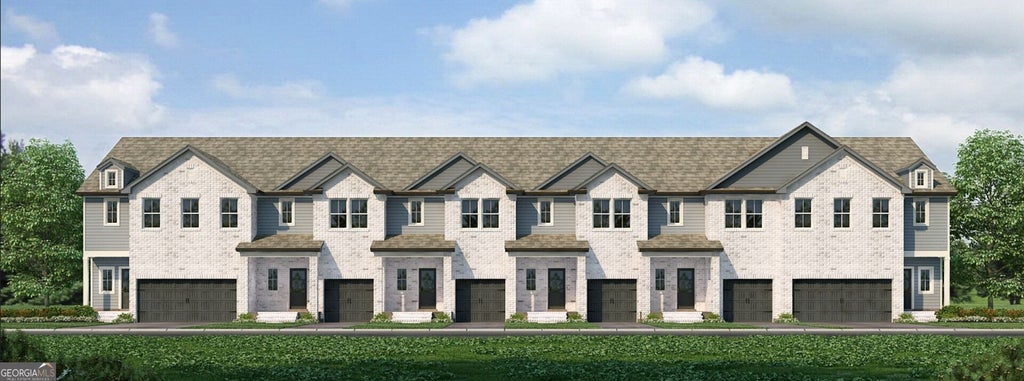
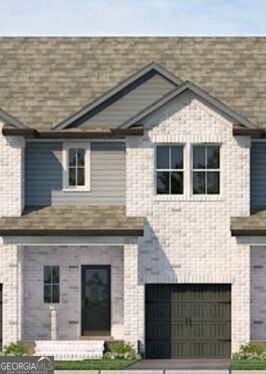
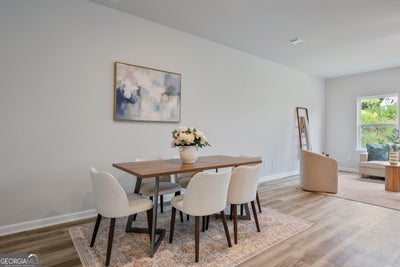
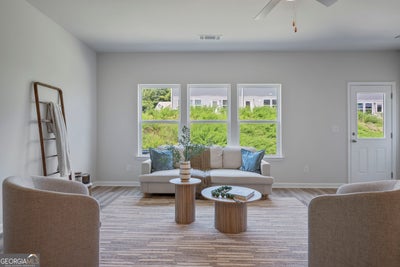
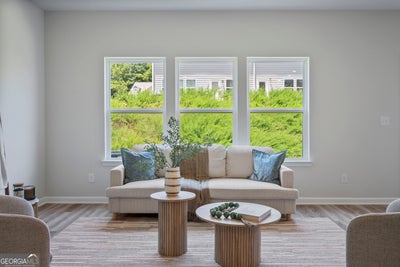
Welcome to the Hawthorne, a thoughtfully designed three-bedroom, two-and-a-half-bath home offering elevated finishes and versatile living spaces. The main level features beautiful Redwood flooring, sleek black fixtures, crisp white quartz countertops, and a timeless white subway tile backsplash in the kitchen. Custom accent walls add character to both the primary bedroom and dining area, while crown molding provides an elegant finishing touch. The spacious primary suite offers a comfortable retreat, complemented by two additional bedrooms and well-appointed living spaces designed for both everyday living and entertaining. A full, unfinished basement provides abundant additional space and endless possibilities for future personalization, with plumbing stubbed for a full bathroom. Whether you envision a media room, recreation area, home gym, hobby space, or additional living area, the basement gives you the opportunity to create a space uniquely suited to your lifestyle. Beyond the home, Oakwood Terrace offers a convenient location with everyday amenities and family-friendly destinations close by. Enjoy easy access to the Mall of Georgia for shopping and dining, while nearby attractions such as the INK Interactive Children's Museum provide opportunities for family fun and exploration. With beautiful natural surroundings, community amenities, and convenient access to the best of the area, the Hawthorne offers the perfect combination of stylish living, flexibility, and location.
Property Information
- Property type
- Residential
- Sub-type
- Townhouse
- Structure type
- House
- Year built
- 2026
- Living area
- 1,740 Sq Ft
- Lot size
- 0.05 acres
- Days on market
- 84
- MLS® Listing#
- 10828200
Property Features
- Interior
- Breakfast Bar · Kitchen Island · Pantry · Entrance Foyer · Double Vanity · High Ceilings · Soaking Tub · Walk-In Closet(s) · High Speed Internet
- Appliances
- Oven · Cooktop · Dishwasher · Disposal · Electric Water Heater · Ice Maker · Microwave · Refrigerator · Stainless Steel Appliance(s)
- Cooling
- Ceiling Fan(s) · Central Air · Electric
- Heating
- Central · Electric
- Flooring
- Carpet · Other
- Basement
- Unfinished
- Parking
- Attached · Garage · Garage Door Opener · Guest
- Laundry
- Laundry Room · In Hall · Laundry Closet
- Fencing
- Privacy
- Lot features
- Other
- Construction
- Brick · Concrete · Other · Vinyl Siding
- Roof
- Composition
- Community
- Playground · Sidewalks · Street Lights
- Utilities
- Cable Available · Electricity Available · Phone Available · Sewer Connected · Underground Utilities · Water Available
- Sewer
- Public Sewer
- Water source
- Public
Schools
- Elementary
- Everwood
- Middle
- West Hall
- High
- West Hall
Financial Details
- HOA
- Yes
- Parcel number
- 08053 003057
Directions
Head North on I-75/I-85 (.4 mi) Take I-85N and I-985 N to HF Reed Industrial Pkwy (45.1 miles) Continue on HF Industrial Pkwy. (0.3 miles) Turn right on Thurman Tanner Pkwy (1.3 Miles) Turn left on Plainview road (0.4 mi) Continue on Allen Street (0.3) Turn Right on Academy St (443 ft) Turn Left on Main Street (0.4 miles) Turn left toward/onto flat creek road (0.2 miles) Turn right onto Oakwood Road (0.2 miles) Turn right onto Oakwood Terrace Court. Destination is on your left.

Listing Courtesy: LGI Homes Realty LLC - 4047729988
Commute Calculator
Explore commute times from 4094 Oakwood Terrace CT, Oakwood, GA 30566.