


11689 Allendale DrivePeyton, CO 80831
El Paso County
Description
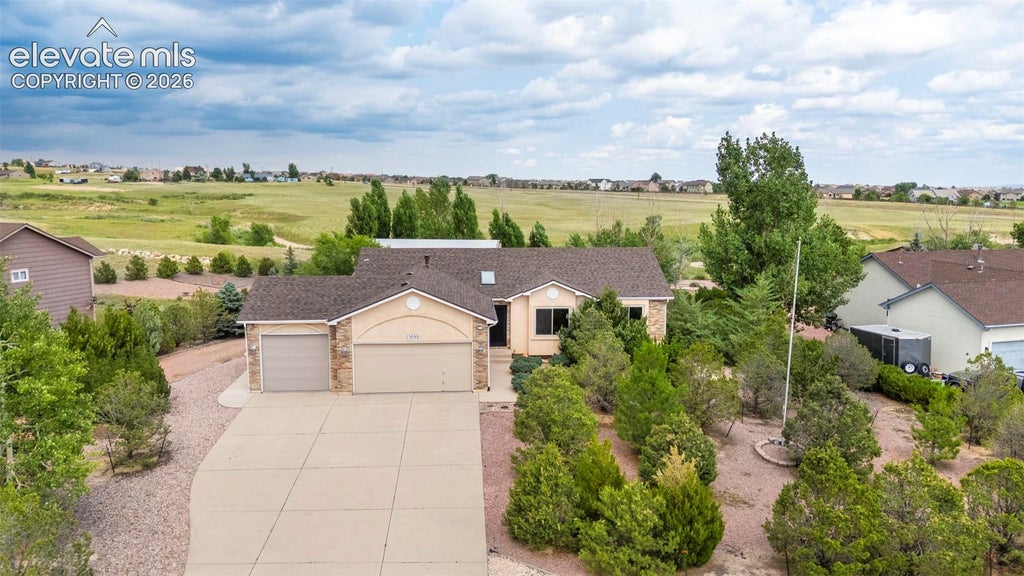
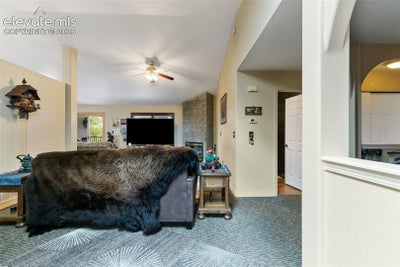
This ranch-style home offers the best of both worlds—peaceful country living on large lot backing to open space, while still being close to shopping, restaurants, schools and all the amenities of town. With 3 bedrooms, 3 baths, and a finished walk-out basement, the home provides plenty of space and flexibility for everyday living and entertaining. The thoughtfully designed ranch floor plan offers true main-level living if needed while the finished walk-out basement provides additional living space and includes a separate kitchenette & is plumbed for 2nd laundry option - offering tremendous potential for guests, extended family, hobbies, or a future secondary living area. AND the garage is truly a standout feature! The 40' x 40' detached 9-car garage offers an incredible amount of parking, storage, workshop, and hobby space, plus an RV-height garage door and its own separate driveway. Whether you need room for vehicles, recreational toys, a workshop, or simply want exceptional storage, this space delivers. A rare combination of space, flexibility, convenience, and country charm!
Property Information
- Property type
- Residential
- Sub-type
- Single Family Residence
- Style
- Ranch
- Year built
- 1999
- Living area
- 3,119 Sq Ft
- Lot size
- 0.49 acres
- Garage spaces
- 9
- MLS® Listing#
- 8702981
Property Features
- Interior
- Vaulted Ceiling(s)
- Appliances
- Dishwasher · Disposal · Dryer · Oven · Refrigerator · Washer · Microwave
- Cooling
- Central Air
- Heating
- Forced Air
- Flooring
- Carpet · Tile · Wood
- Fireplace
- Gas · Pellet Stove · See Remarks
- Basement
- Full · Walk-Out Access · Partially Finished
- Parking
- RV Access/Parking · RV Garage · Heated Garage · Workshop in Garage · Attached · Detached
- Construction
- Frame · Brick · Stucco
- Roof
- Shingle
- Windows
- Skylight(s) · Window Coverings
- Utilities
- Electricity Connected · Natural Gas Connected · Natural Gas Available
Rooms
Basement
- Other Room11.0x15.0
- Bedroom10.0x13.0
- Family Room16.0x27.0
Main
- Bedroom12.0x12.0
- Dining Room11.0x10.0
- Kitchen12.0x10.0
- Laundry6.0x6.0
- Living Room20.0x13.0
- Master Bedroom13.0x15.0
- Office12.0x12.0
Financial Details
- Annual taxes
- $2,575Tax year 2024
- Parcel number
- 5225109025

Listing Courtesy: Quest Real Estate Partners - 719-332-0004
Commute Calculator
Explore commute times from 11689 Allendale Drive, Peyton, CO 80831.







 PUBLISHER'S NOTICE: All real estate advertised herein is subject to the Federal Fair Housing Act and the Colorado Fair Housing Act, which Acts make it illegal to make or publish any advertisement that indicates any preference, limitation, or discrimination based on race, color, religion, sex, handicap, familial status, or national origin.