1543 40th Ave CtGreeley, CO 80634
Stoney Brook · Weld County
Description
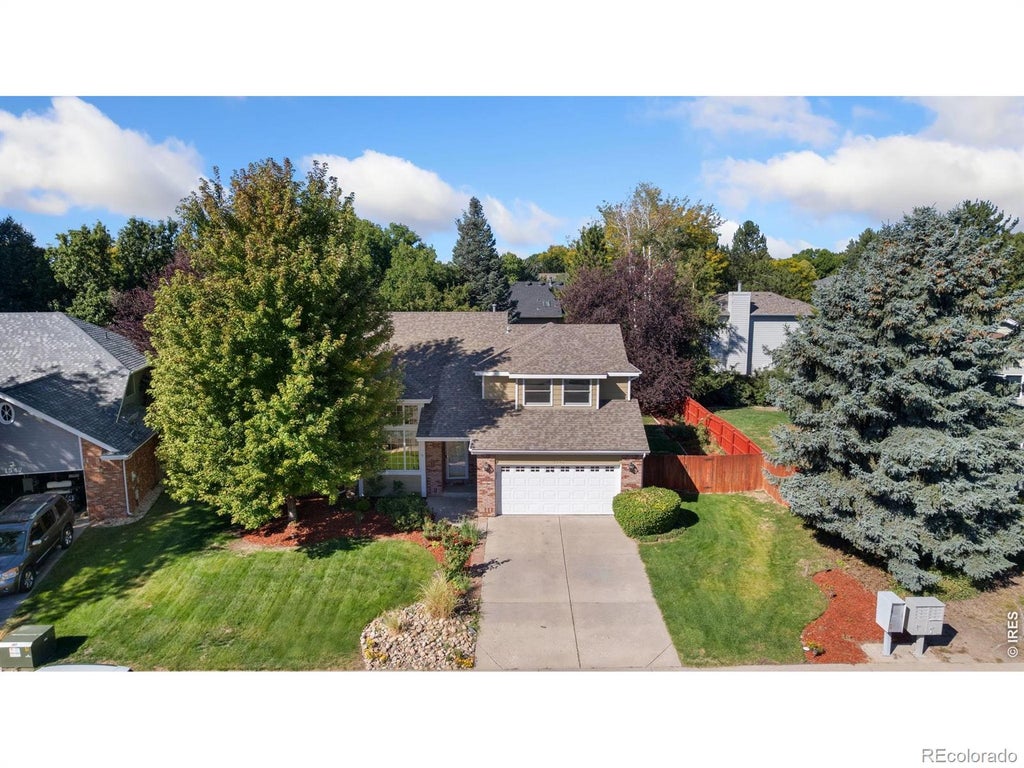
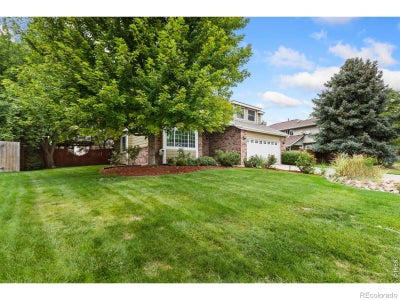
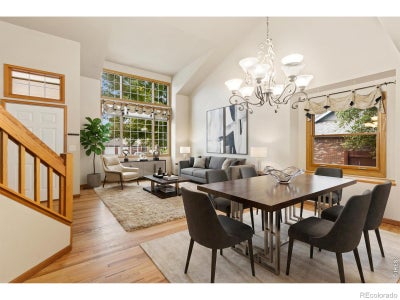
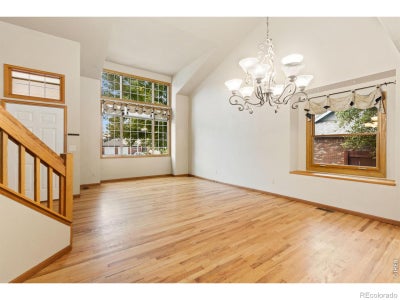
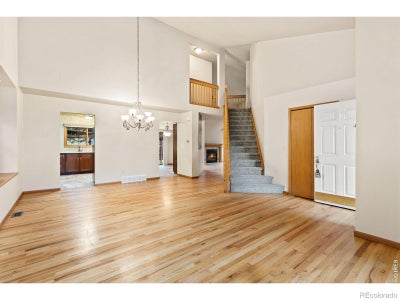
NEW UPDATES!! Enjoy peace and privacy in this beautifully updated home located on a low-traffic cul-de-sac just minutes from Bittersweet Park and UNC! A beautifully landscaped front yard greets you with lush greenery and thoughtful touches that make coming home feel special every single time. Inside, you're welcomed by a spacious open-concept living and dining area featuring vaulted ceilings, FRESH interior paint, large windows, and plenty of space to host or relax with ease. The kitchen is equipped with ample prep space and storage, stainless steel appliances, granite countertops, and a stylish tiled backsplash. A breakfast bar adds convenience and makes morning routines feel effortless. Adjacent to the kitchen, the family room features a cozy gas fireplace, providing a warm and comfortable space for relaxation and family gatherings. Upstairs, an overlook provides a bird's eye view of the living spaces, all enhanced by newly installed carpets that extend across the entire upper level. There are three bedrooms on this level, including a primary suite with an ensuite bathroom. The basement is designed for entertainment, wired for surround sound and featuring a wet bar, making it an ideal space for hosting movie nights or parties. An additional bedroom and a newly added bathroom in the basement make it perfect for guests, while bonus unfinished spaces offer potential for storage or further customization according to your needs. Outside, the spacious fenced backyard boasts an extended concrete and brick patio with a pergola, surrounded by mature trees that bring extra privacy and a cool breeze. This outdoor paradise offers plenty of space for outdoor dining or simply enjoying the serene environment. Enjoy the ease of living just minutes from shopping, dining, and everything else Greeley has to offer-this home puts it all within reach. Additional updates include new furnace and A/C. Gas fireplace is also newly cleaned and inspected.
Property Information
- Property type
- Residential
- Sub-type
- Single Family Residence
- Structure type
- House
- Year built
- 1992
- Living area
- 2,827 Sq Ft
- Lot size
- 0.20 acres
- Garage spaces
- 2
- Parking spaces
- 2
- Ownership
- Individual
- Zoning
- R-L
- Days on market
- 11
- MLS® Listing#
- IR1069832
Property Features
- Interior
- Open Floorplan · Vaulted Ceiling(s) · Walk-In Closet(s) · Wet Bar
- Appliances
- Bar Fridge · Dishwasher · Disposal · Microwave · Oven · Refrigerator
- Cooling
- Attic Fan · Central Air
- Heating
- Forced Air
- Flooring
- Tile
- Fireplace
- Family Room · Gas
- Basement
- Full
- Parking
- RV Access/Parking · Attached
- Laundry
- In Unit
- Patio
- Patio
- Fencing
- Fenced
- Lot features
- Cul-De-Sac · Sprinklers In Front
- Construction
- Brick · Vinyl Siding · Frame
- Roof
- Composition
- Windows
- Double Pane Windows · Skylight(s) · Window Coverings
- Security
- Smoke Detector(s)
- Utilities
- Electricity Available · Natural Gas Available
- Sewer
- Public Sewer
- Water source
- Public
Rooms
Upper
- Bedroom16 x 16
- Bedroom10 x 17
- Bedroom10 x 15
Basement
- Bedroom12 x 13
- Game Room20 x 22
Main
- Dining Room21 x 9
- Family Room24 x 18
- Kitchen21 x 13
- Laundry9 x 7
- Living Room17 x 14
Schools
- Elementary
- Scott
- Middle
- Heath
- High
- Greeley Central
Financial Details
- HOA
- $600 / AnnuallyAssociation: Stoney Brook HOA
- Annual taxes
- $2,687Tax year 2025
- Parcel number
- R0049292

Listing Courtesy: Kittle Real Estate - 9702189200
This publication is designed to provide information with regard to the subject matter covered. It is displayed with the understanding that the publisher and authors are not engaged in rendering real estate, legal, accounting, tax, or other professional services and that the publisher and authors are not offering such advice in this publication. If real estate, legal, or other expert assistance is required, the services of a competent, professional person should be sought. The information contained in this publication is subject to change without notice. METROLIST, INC., DBA RECOLORADO MAKES NO WARRANTY OF ANY KIND WITH REGARD TO THIS MATERIAL, INCLUDING, BUT NOT LIMITED TO, THE IMPLIED WARRANTIES OF MERCHANTABILITY AND FITNESS FOR A PARTICULAR PURPOSE. METROLIST, INC., DBA RECOLORADO SHALL NOT BE LIABLE FOR ERRORS CONTAINED HEREIN OR FOR ANY DAMAGES IN CONNECTION WITH THE FURNISHING, PERFORMANCE, OR USE OF THIS MATERIAL.
PUBLISHER'S NOTICE: All real estate advertised herein is subject to the Federal Fair Housing Act and the Colorado Fair Housing Act, which Acts make it illegal to make or publish any advertisement that indicates any preference, limitation, or discrimination based on race, color, religion, sex, handicap, familial status, or national origin.
METROLIST, INC., DBA RECOLORADO will not knowingly accept any advertising for real estate that is in violation of the law. All persons are hereby informed that all dwellings advertised are available on an equal opportunity basis.
Licensed in the state of Colorado
Data Terms of Use
The information contained in this publication is subject to change without notice. METROLIST, INC. MAKES NO WARRANTY OF ANY KIND WITH REGARD TO THIS MATERIAL, INCLUDING, BUT NOT LIMITED TO, THE IMPLIED WARRANTIES OF MERCHANTABILITY AND FITNESS FOR A PARTICULAR PURPOSE. METROLIST, INC. SHALL NOT BE LIABLE FOR ERRORS CONTAINED HEREIN OR FOR ANY DAMAGES IN CONNECTION WITH THE FURNISHING, PERFORMANCE, OR USE OF THIS MATERIAL.
 PUBLISHER'S NOTICE: All real estate advertised herein is subject to the Federal Fair Housing Act and the Colorado Fair Housing Act, which Acts make it illegal to make or publish any advertisement that indicates any preference, limitation, or discrimination based on race, color, religion, sex, handicap, familial status, or national origin.
METROLIST, INC. will not knowingly accept any advertising for real estate that is in violation of the law. All persons are hereby informed that all dwellings advertised are available on an equal opportunity basis.
©2017 METROLIST, INC. All Rights Reserved 7100 E. Belleview Ave. #110 Greenwood Village, CO 80111 USA
ALL RIGHTS RESERVED WORLDWIDE. No part of this publication may be reproduced, adapted, translated, stored in a retrieval system or transmitted in any form or by any means, electronic, mechanical, photocopying, recording, or otherwise, without the prior written permission of the publisher. The information contained herein including but not limited to all text, photographs, digital images, virtual tours, may be seeded and monitored for protection and tracking.
Documents & links
Provided by Rob Kittle
- Virtual tourVisit
Commute Calculator
Explore commute times from 1543 40th Ave Ct, Greeley, CO 80634.