

829 ChestnutNewton, MA 02468
Waban · Middlesex County
Description
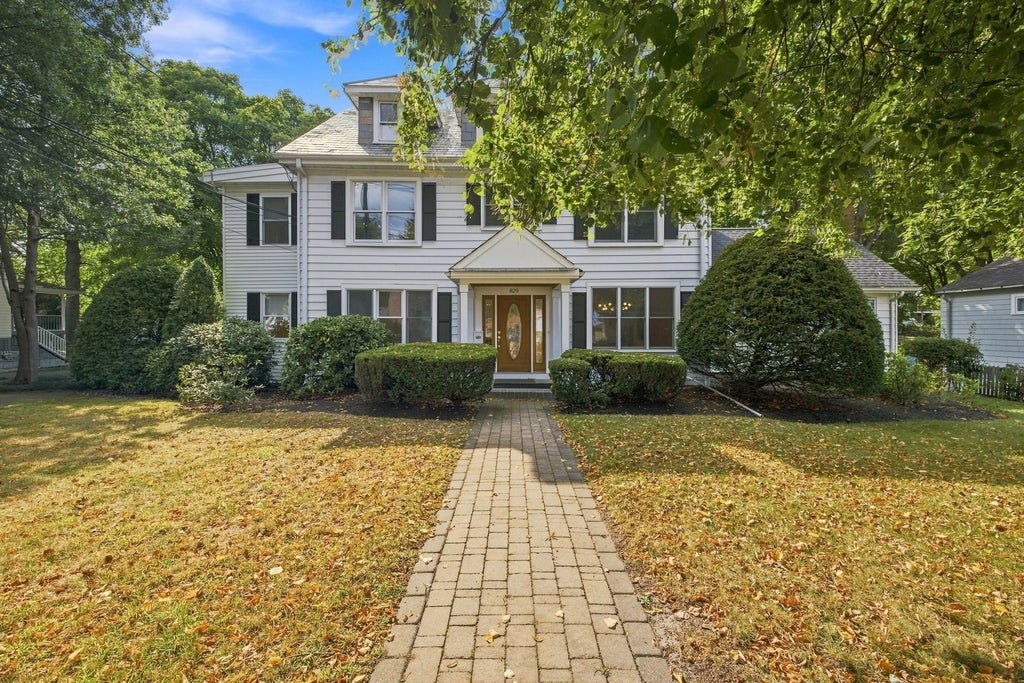
Well-maintained center colonial home with a wonderful yard located in a prime Waban (Newton) neighborhood. Light-filled first floor with a Great Room and fireplace (gas), dining room, living room with fireplace (electric), study, and powder room. An updated eat-in kitchen completes the first floor. The primary bedroom on the second floor is expansive with an en-suite updated full bathroom. The second floor includes another full bathroom with two additional bedrooms. The third floor has ample ceiling height, a full bathroom and two additional bedrooms. There is central air conditioning throughout the home and a finished lower level with three bonus rooms, a sauna, full bathroom, and a laundry area with sink. The lower level provides easy access to the large backyard. The home is approximately .7 miles to the quaint Waban Village where you'll find the Waban Library, Waban shops, and the Green Line T stop (train) to the Longwood Medical Center and downtown Boston.
Property Information
- Property type
- Residential
- Sub-type
- Single Family Residence
- Style
- Colonial
- Year built
- 1910
- Living area
- 4,424 Sq Ft
- Lot size
- 0.34 acres
- Parking spaces
- 4
- Zoning
- SR2
- Days on market
- 45
- MLS® Listing#
- 73577097
Property Features
- Interior
- Recessed Lighting · Walk-In Closet(s) · Cathedral Ceiling(s)
- Appliances
- Gas Water Heater · Oven · Dishwasher · Disposal · Microwave · Range · Refrigerator · Freezer · Washer · Dryer · Wine Refrigerator
- Cooling
- Central Air · Zoned
- Heating
- Natural Gas · Central · Forced Air · Zoned
- Flooring
- Wood · Tile
- Fireplace
- Family Room · Living Room
- Basement
- Full · Finished · Walk-Out Access · Interior Entry
- Parking
- Off Street
- Laundry
- Sink · In Basement
- Lot features
- Level
- Foundation
- Stone
- Roof
- Slate
- Windows
- Insulated Windows · Storm Window(s)
- Community
- Pool · Tennis Court(s) · Park
- Sewer
- Public Sewer
- Water source
- Public
Rooms
Second
- Bathroom 18x17
- Bathroom 29x8
- Bedroom 29x19
- Bedroom 311x11
- Master Bedroom13x16
Third
- Bathroom 36x6
- Bedroom 413x19
- Bedroom 511x16
First
- Dining Room11x14
- Family Room19x19
- Kitchen20x18
- Living Room13x17
Schools
- Elementary
- Angier
- Middle
- Brown
- High
- Newton South
Financial Details
- HOA
- None
- Annual taxes
- $16,974Tax year 2026
- Assessed value
- $1,734,400
- Parcel number
- 697735
Directions
After Kodaya St. on Chestnut.
Listing Courtesy: Engel & Volkers Newton - 6179364194
Presented by: Lisa Keshet
Commute Calculator
Explore commute times from 829 Chestnut, Newton, MA 02468.