
5253 County Road GWiggins, CO 80654
Blomberg Minor Sub · Morgan County
Description
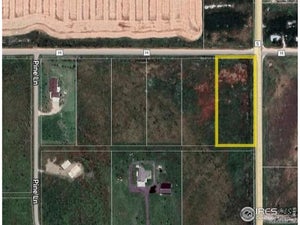
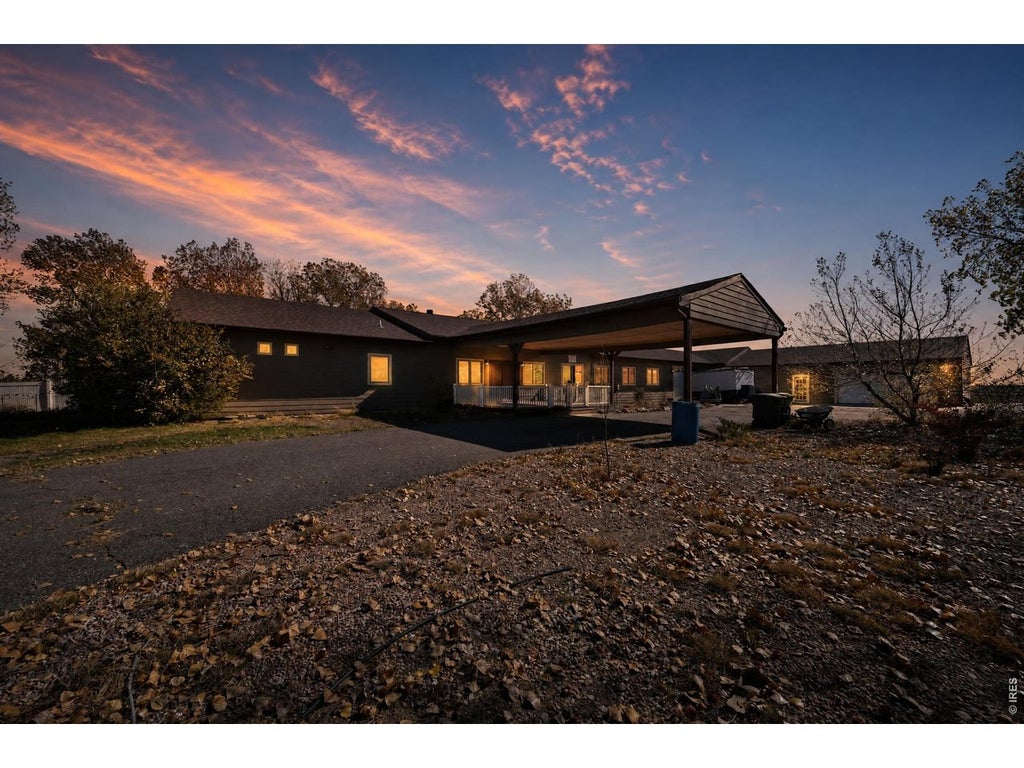
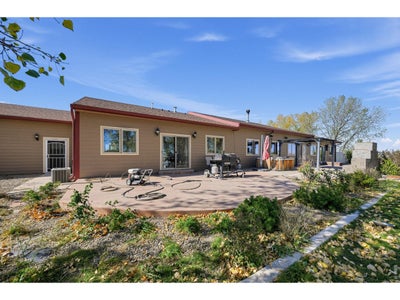
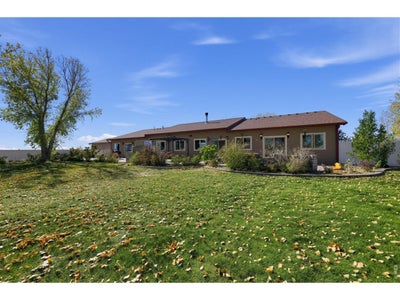
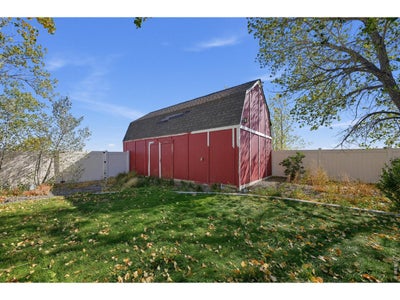
Enjoy the beauty and tranquility of country living on this beautiful 20-acre property overlooking the Colorado plains. This spacious ranch-style home combines comfort, functionality, and country charm with room to spread out and enjoy the peaceful surroundings.The beautiful kitchen features an oversized island, double ovens, built-in desk, and convenient laundry room just off the kitchen. A standout feature is the two spacious primary suites, each with its own bathroom and sliding glass doors leading to the back patio. The main suite boasts a luxurious five-piece bath with double sinks, dual shower heads, Jacuzzi tub, and enormous walk-in closet. The second suite features a beautifully updated three-quarter bath, perfect for guests or multigenerational living.The inviting family room features floor-to-ceiling bookshelves, making it ideal for a library or cozy gathering space, with direct access to the patio. The finished basement offers a large recreation room, an additional bedroom with a spacious closet, a safe that stays with the home, and extra storage. The garage includes three spacious bays, plus multiple storage rooms for all your tools, equipment, and hobbies. Step outside to your own private park! The backyard features mature trees, beautiful landscaping, a peaceful pond, and a charming little red barn-style shed. Enjoy the spacious patio, perfect for entertaining or relaxing and taking in the scenery. The front yard also features mature trees and a welcoming deck, With 20 acres of Colorado countryside, you'll enjoy privacy, open views, and the freedom of rural living.This is more than a home. It's a lifestyle. Schedule your private showing today!
Property Information
- Property type
- Residential
- Sub-type
- Single Family Residence
- Year built
- 2014
- Living area
- 6,636 Sq Ft
- Lot size
- 20.15 acres
- Garage spaces
- 3
- Zoning
- Res
- Days on market
- 1
- MLS® Listing#
- 1071682
Property Features
- Interior
- Eat-in Kitchen · Walk-In Closet(s) · Kitchen Island
- Appliances
- Gas Range · Double Oven · Dishwasher · Refrigerator · Washer · Dryer · Microwave · Trash Compactor · Freezer
- Cooling
- Central Air · Ceiling Fan(s)
- Heating
- Forced Air
- Fireplace
- Gas · Living Room · Family Room · Bedroom · Kitchen
- Basement
- Partially Finished
- Parking
- Garage Door Opener · Attached
- Patio
- Patio
- Fencing
- Partial · Fenced · Vinyl
- Construction
- Frame
- Roof
- Composition
- Windows
- Window Coverings
- Security
- Security System · Fire Alarm
- Other structures
- Storage
- Utilities
- Electricity Available · Propane
- Sewer
- Septic Tank
- Water source
- Public
Rooms
Basement
- Recreation Room32x20
- Bedroom 427x20
Main
- Primary Bedroom27x28
- Bedroom 226x15
- Bedroom 311x15
- Dining Room13x19
- Family Room29x25
- Kitchen16x18
- Living Room38x26
Schools
- Elementary
- Wiggins
- Middle
- Wiggins
- High
- Wiggins
Financial Details
- HOA
- None
- Annual taxes
- $4,963Tax year 2025
- Parcel number
- 129736001006
Directions
Take exit 66A from i76, then Head South on HWY 52. Turn left onto County Road G, house is second on left.
Commute Calculator
Explore commute times from 5253 County Road G, Wiggins, CO 80654.







 PUBLISHER'S NOTICE: All real estate advertised herein is subject to the Federal Fair Housing Act and the Colorado Fair Housing Act, which Acts make it illegal to make or publish any advertisement that indicates any preference, limitation, or discrimination based on race, color, religion, sex, handicap, familial status, or national origin.