


717 Monterrey TerraceMcHenry, IL 60051
McHenry County
Description
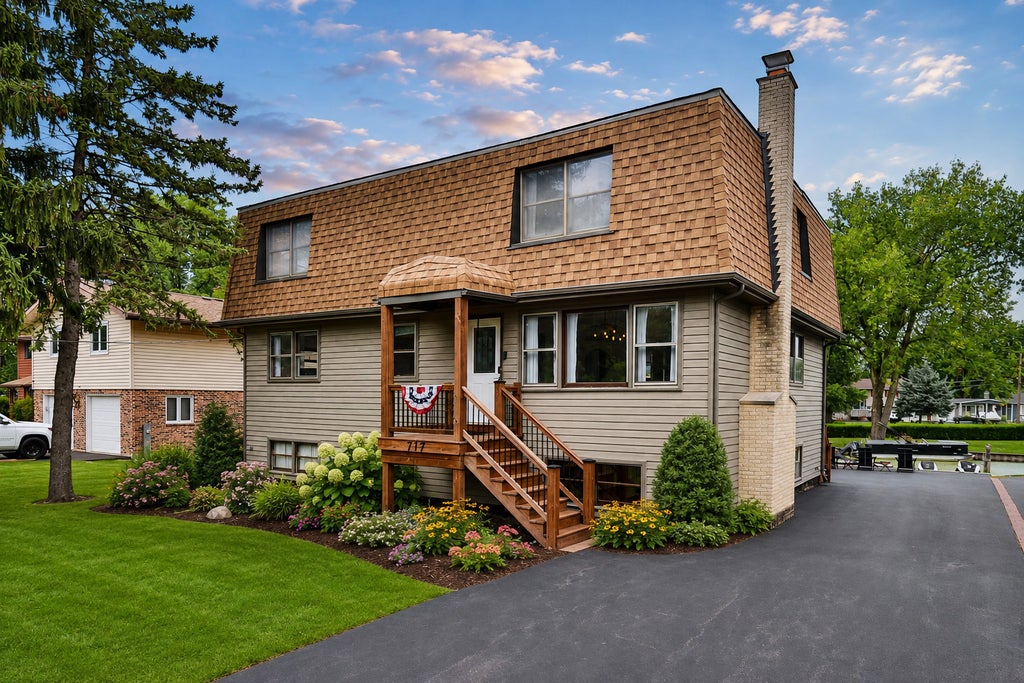
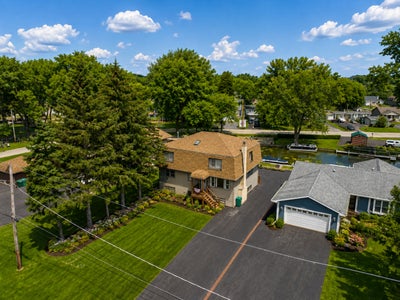
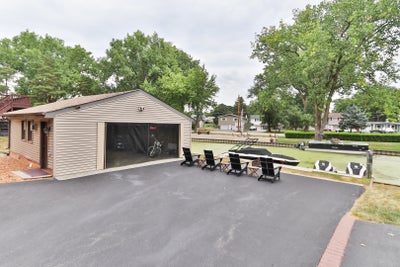
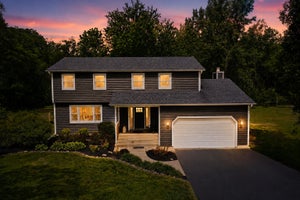
Experience the best of waterfront living in this spacious, beautifully maintained home with direct access to Pistakee Lake and the renowned Chain O'Lakes. Surrounded by peaceful water views, this exceptional property offers 5 generously sized bedrooms, 4 full bathrooms, and plenty of space for entertaining, relaxing, and making lasting memories. The main living area features beautiful hardwood floors and an open, inviting layout. The spacious kitchen is equipped with stainless steel appliances, abundant cabinetry, and extensive countertop space, making it ideal for everyday living and hosting family and friends. The oversized bedrooms provide comfort for everyone, while the luxurious primary suite boasts a massive walk-in closet and a spa-inspired open-concept bath. The full English basement expands your living space with a cozy stone fireplace living area and a fifth bedroom. Step outside to the expansive deck overlooking the water, the perfect place to enjoy morning coffee or evening sunsets. This home has been thoughtfully updated with a new HVAC system, epoxy flooring in the two-car garage, and most furniture and beds are available and may be included or purchased separately, making this an excellent opportunity for a turnkey vacation home or full-time waterfront residence. Don't miss this rare opportunity to own a spacious waterfront retreat with modern updates, exceptional living space, and easy access to one of Northern Illinois' premier boating and recreation destinations.
Property Information
- Property type
- Residential
- Sub-type
- Single Family Residence
- Style
- Traditional
- Year built
- 1973
- Living area
- 2,587 Sq Ft
- Lot size
- 0.21 acres
- Lot dimensions
- 60X120
- Garage spaces
- 2
- Parking spaces
- 2
- Ownership
- Fee Simple
- Days on market
- 48
- MLS® Listing#
- 12721960
Property Features
- Interior
- Walk-In Closet(s)
- Appliances
- Dishwasher · Refrigerator · Stainless Steel Appliance(s) · Cooktop · Oven · Range Hood
- Cooling
- Central Air
- Heating
- Natural Gas · Forced Air
- Flooring
- Hardwood
- Fireplace
- Wood Burning
- Basement
- Partially Finished · Full · Daylight
- Parking
- Asphalt · Garage Door Opener · Detached · Garage
- Laundry
- In Unit
- Construction
- Vinyl Siding
- Foundation
- Concrete Perimeter
- Roof
- Asphalt
- Sewer
- Septic Tank
- Water source
- Public
Rooms
Main
- Bedroom 212X12
- Dining Room15X13
- Kitchen15X12
- Living Room19X15
Second
- Bedroom 313X18
- Bedroom 413X15
- Master Bedroom20X14
Basement
- Bedroom 514X15
- Family Room22X30
- Laundry13X13
Financial Details
- Annual taxes
- $12,776Tax year 2025
- Parcel number
- 5043010030
Directions
Route 12 to Fox Lake Road South to Broadway East to Monterrey Terrace South to Sign

Listing Courtesy: Executive Realty Group LLC - (847) 863-8847
Last Updated: 2026-08-01
McHenry Market Statistics
How this home compares to 78 active listings in McHenry, IL
| McHenry median | This listing | |
|---|---|---|
| Median listing price | $359,091 | $590,000 |
| Median days on market | 19 | 48 |
| Median Sq Ft | 1,730 | 2,587 |
| Median price / Sq Ft | $203 | $228 |
Market statistics compiled from active EXIT Realty® and MLS listings in McHenry, IL.
Commute Calculator
Explore commute times from 717 Monterrey Terrace, McHenry, IL 60051.
More homes to consider
View similar homes View nearby homes$99,000
$125,316/acreNearby0.2 mi0.79 acres, Zoned SINGL
37570 N Us Highway 12 HighwaySpring Grove, IL 60081#12698933



Similar Home Values
Comparable nearby listings and their asking prices.
| Address | Price | Beds | Baths | Sq Ft |
|---|---|---|---|---|
| 5515 Amber Way, McHenry, IL | $599,500 | 4 | 4 | 3,191 |
| 300 White Tail Lane, Ingleside, IL | $575,900 | 4 | 3 | 2,495 |
| 1904 Dakota Ridge, Johnsburg, IL | $549,900 | 4 | 4 | 4,069 |
| 2711 Old Oak Drive, McHenry, IL | $575,000 | 4 | 4 | 3,000 |

