

7688 Crestview DriveNiwot, CO 80504
Hillcrest Heights · Boulder County
Description
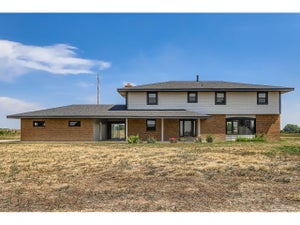
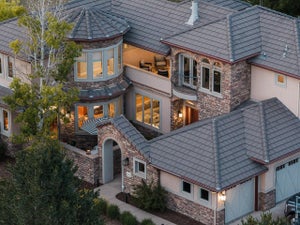
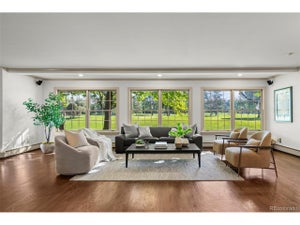
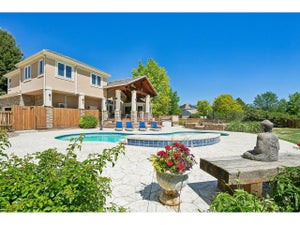
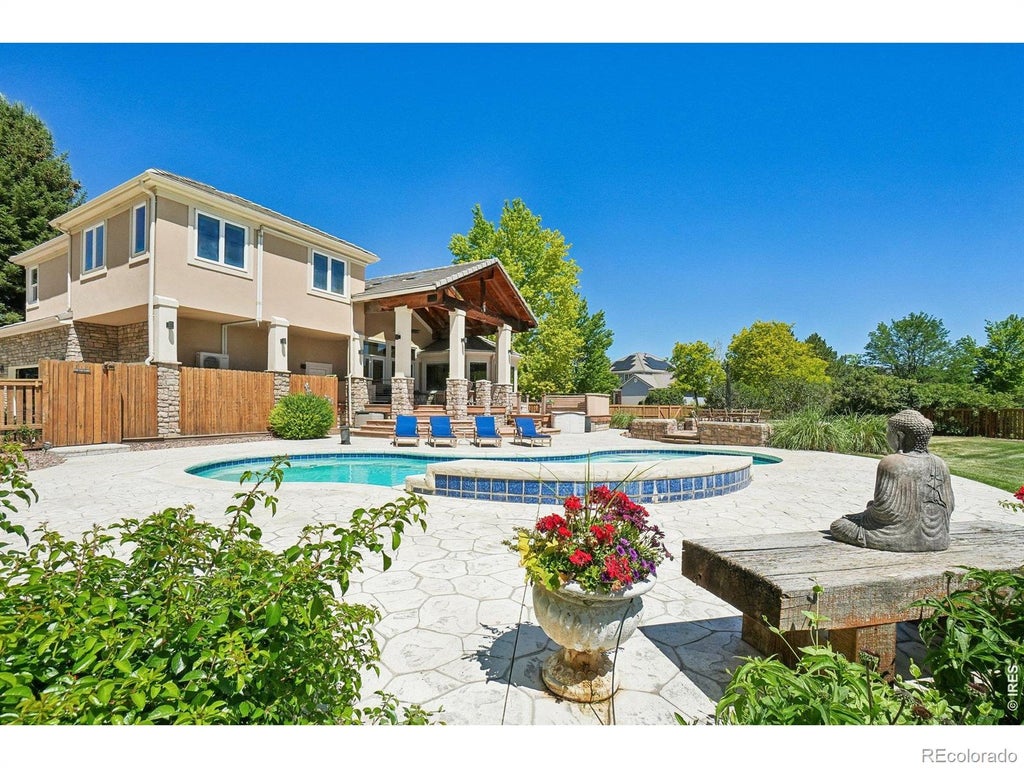
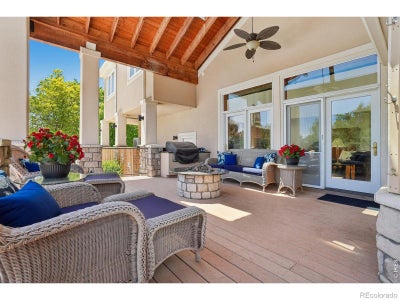
Experience exceptional indoor-outdoor living in this spacious home featuring a spectacular backyard oasis. The private retreat includes a dramatic covered porch, resort-style pool with cascading waterfall (hydrogen peroxide), soothing hot tub, fire pit, and a separately fenced play yard with premium play set, creating the perfect setting for relaxation, recreation and entertaining. Designed for both everyday living and entertaining, the versatile floor plan features a variety of spaces ranging from elegant formal rooms and comfortable gathering areas to recreation rooms perfect for game nights, watching sports, or enjoying a friendly ping-pong match. This remarkable home combines expansive living spaces, seamless indoor-outdoor entertaining, and stunning Front Range views. At the heart of the home, the kitchen showcases rich cherry cabinetry, solid surface counters, and a generous center island, flowing seamlessly into a light-filled dining area wrapped in windows that capture peaceful views of nature. Rarely found in today's market, the upper level includes five generously sized bedrooms, offering exceptional versatility to accomodate a variety of lifestyle needs . The serene primary suite showcases stunning Front Range Views and offers a well designed bath, complemented by two walk- in closets. The walkout lower level is perfect for hosting, complete with a bar, game area, fireplace, private guest suite, storage areas, enhanced by daylight windows and seamless access to the backyard via patio doors. Thoughtful interior upgrades include new interior paint in most areas, premium lifetime warranty carpeting with enhanced pad, beautifully refinshed flooring, new hot tub, and a/c. The location has the quiet charm of country, but within 5 minutes of Southwest Longmont, Niwot Schools, and Niwot amenities. The best of both worlds, country quiet, but can get to amenities with little or no traffic. Country quiet, town close!
Property Information
- Property type
- Residential
- Sub-type
- Single Family Residence
- Structure type
- House
- Year built
- 1997
- Living area
- 5,500 Sq Ft
- Lot size
- 1.50 acres
- Garage spaces
- 3
- Parking spaces
- 3
- Ownership
- Individual
- Zoning
- RR
- Days on market
- 153
- MLS® Listing#
- IR1061856
Property Features
- Interior
- Eat-in Kitchen · Kitchen Island · Open Floorplan · Pantry · Vaulted Ceiling(s) · Walk-In Closet(s)
- Appliances
- Oven · Dishwasher · Disposal · Microwave · Self Cleaning Oven
- Cooling
- Central Air
- Heating
- Forced Air
- Flooring
- Wood
- Fireplace
- Basement · Family Room
- Basement
- Daylight · Full · Walk-Out Access
- Pool
- Private
- Parking
- Attached
- Laundry
- In Unit
- Patio
- Deck
- Fencing
- Fenced
- Lot features
- Wooded · Level · Sprinklers In Front
- Construction
- Stone · Frame
- Roof
- Composition
- Windows
- Skylight(s) · Window Coverings
- Security
- Smoke Detector(s)
- Utilities
- Cable Available · Electricity Available · Natural Gas Available
- Sewer
- Public Sewer
- Water source
- Public
Rooms
Upper
- Bedroom12 x 17
- Bedroom13 x 11
- Bedroom13 x 20
- Bedroom13 x 15
- Laundry10 x 6
Basement
- Bedroom16 x 12
- Game Room30 x 15
- Great Room19 x 17
Main
- Dining Room13 x 15
- Family Room15 x 17
- Kitchen14 x 20
- Living Room16 x 14
- Office13 x 16
Schools
- Elementary
- Niwot
- Middle
- Sunset
- High
- Niwot
Financial Details
- HOA
- $200 / AnnuallyAssociation: Wildview HOA
- Annual taxes
- $10,121Tax year 2025
- Parcel number
- R0116804
Directions
Diagonal to Niwot Road, east to 95th, North to Majestic road, east to Crestview

Listing Courtesy: Compass - Boulder - 3035897025
This publication is designed to provide information with regard to the subject matter covered. It is displayed with the understanding that the publisher and authors are not engaged in rendering real estate, legal, accounting, tax, or other professional services and that the publisher and authors are not offering such advice in this publication. If real estate, legal, or other expert assistance is required, the services of a competent, professional person should be sought. The information contained in this publication is subject to change without notice. METROLIST, INC., DBA RECOLORADO MAKES NO WARRANTY OF ANY KIND WITH REGARD TO THIS MATERIAL, INCLUDING, BUT NOT LIMITED TO, THE IMPLIED WARRANTIES OF MERCHANTABILITY AND FITNESS FOR A PARTICULAR PURPOSE. METROLIST, INC., DBA RECOLORADO SHALL NOT BE LIABLE FOR ERRORS CONTAINED HEREIN OR FOR ANY DAMAGES IN CONNECTION WITH THE FURNISHING, PERFORMANCE, OR USE OF THIS MATERIAL.
PUBLISHER'S NOTICE: All real estate advertised herein is subject to the Federal Fair Housing Act and the Colorado Fair Housing Act, which Acts make it illegal to make or publish any advertisement that indicates any preference, limitation, or discrimination based on race, color, religion, sex, handicap, familial status, or national origin.
METROLIST, INC., DBA RECOLORADO will not knowingly accept any advertising for real estate that is in violation of the law. All persons are hereby informed that all dwellings advertised are available on an equal opportunity basis.
Licensed in the state of Colorado
Data Terms of Use
The information contained in this publication is subject to change without notice. METROLIST, INC. MAKES NO WARRANTY OF ANY KIND WITH REGARD TO THIS MATERIAL, INCLUDING, BUT NOT LIMITED TO, THE IMPLIED WARRANTIES OF MERCHANTABILITY AND FITNESS FOR A PARTICULAR PURPOSE. METROLIST, INC. SHALL NOT BE LIABLE FOR ERRORS CONTAINED HEREIN OR FOR ANY DAMAGES IN CONNECTION WITH THE FURNISHING, PERFORMANCE, OR USE OF THIS MATERIAL.
 PUBLISHER'S NOTICE: All real estate advertised herein is subject to the Federal Fair Housing Act and the Colorado Fair Housing Act, which Acts make it illegal to make or publish any advertisement that indicates any preference, limitation, or discrimination based on race, color, religion, sex, handicap, familial status, or national origin.
METROLIST, INC. will not knowingly accept any advertising for real estate that is in violation of the law. All persons are hereby informed that all dwellings advertised are available on an equal opportunity basis.
©2017 METROLIST, INC. All Rights Reserved 7100 E. Belleview Ave. #110 Greenwood Village, CO 80111 USA
ALL RIGHTS RESERVED WORLDWIDE. No part of this publication may be reproduced, adapted, translated, stored in a retrieval system or transmitted in any form or by any means, electronic, mechanical, photocopying, recording, or otherwise, without the prior written permission of the publisher. The information contained herein including but not limited to all text, photographs, digital images, virtual tours, may be seeded and monitored for protection and tracking.
Commute Calculator
Explore commute times from 7688 Crestview Drive, Niwot, CO 80504.