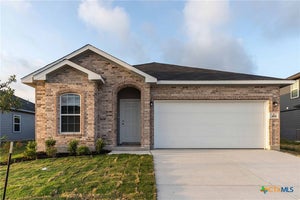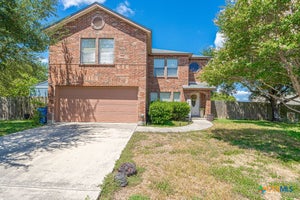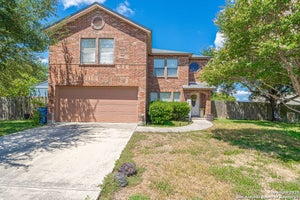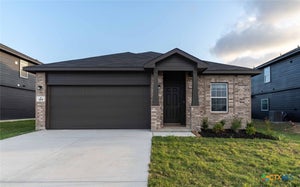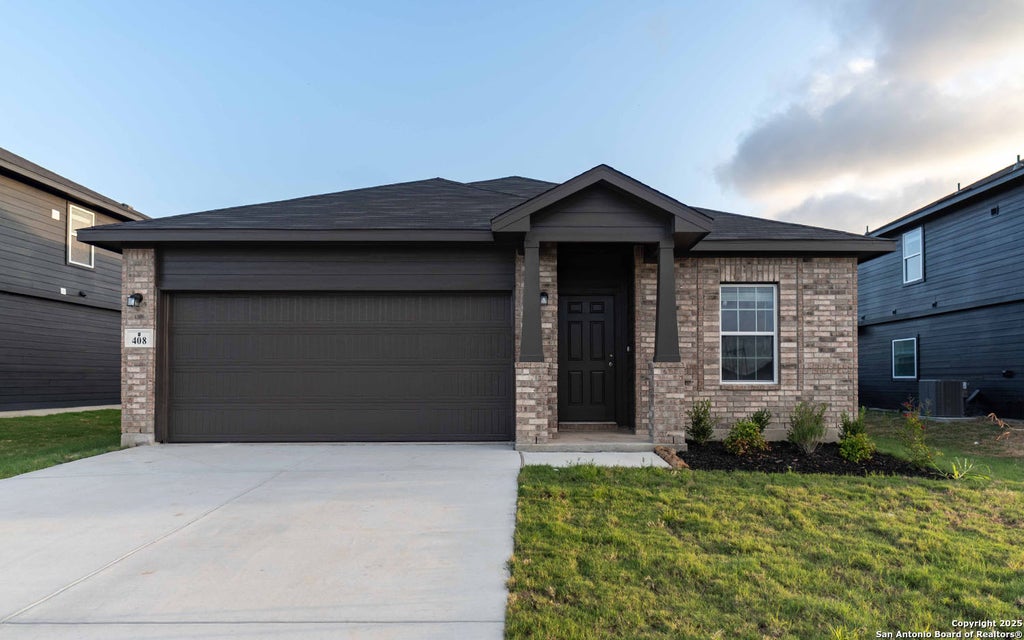
408 Jill's PathSeguin, TX 78155
HANNAH HEIGHTS · Guadalupe County
Description
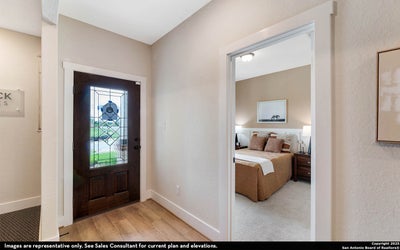
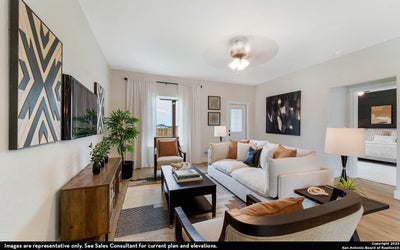
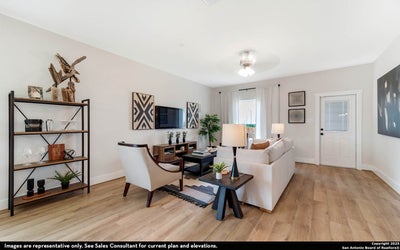
The exciting Pedernales floor plan boasts a four bedroom, two bathroom single-story home. Upon entering this outstanding home, you are met with a foyer area with access to your fourth bedroom at the front of the home. In need of a secluded work from home space or an area for the kids to do their homework? Transform the fourth bedroom in to a study room for your convenience. A little further down the hall and you will discover your third bedroom with the full secondary bathroom residing between the two bedrooms. You will also find access to your garage. If you are needing ample storage space, you are in luck! A two-and-a-half-car garage comes standard in this floor plan. Around the corner from the garage is your sizable walk-in utility room, as well as your second bedroom. At the heart of your home is the uniquely-designed combined family room and dining area that your friends and family are sure to enjoy. Never miss out on any conversations with guests, since the open-concept kitchen area opens up to the combined family room and dining area, making hosting guests for the holiday a breeze. Your kitchen comes fully equipped with ample counterspace featuring granite countertops with a ceramic tile backsplash, a kitchen island with the option to raise the bar for additional seating underneath, industry-leading appliances, and an oversized, walk-in pantry. You will love entertaining guests in this home! The door from your family room leads to your optional covered patio - perfect for relaxing outdoors or grilling out for your friends and family. Retreat to your master suite where you can relax in your master bathroom. The master bathroom is complete with a shower/tub enclosure, the option for dual vanities, as well as the option for two closets - one of them being a walk-in closet! If you want to enhance your master bathroom, opt to include a master luxury bath or a super shower featuring standard dual vanities instead. The opportunities in the Pedernales are limitless!
Property Information
- Property type
- Residential
- Sub-type
- Single Family Residence
- Style
- One Story
- Year built
- 2025
- Stories
- 1
- Living area
- 1,800 Sq Ft
- Lot size
- 0.15 acres
- Garage spaces
- 2
- Days on market
- 466
- MLS® Listing#
- 1890876
Property Features
- Interior
- Pantry · Open Floorplan
- Appliances
- Dishwasher · Microwave · Oven · Range · Cooktop · Disposal
- Cooling
- Ceiling Fan(s) · Central Air
- Heating
- Central · Electric
- Flooring
- Carpet · Ceramic Tile
- Laundry
- Laundry Room
- Patio
- Covered · Patio
- Fencing
- Privacy
- Construction
- Brick
- Foundation
- Slab
- Roof
- Composition
- Windows
- Window Coverings
- Security
- Smoke Detector(s)
Rooms
Main
- Bedroom 210x11
- Bedroom 310x10
- Dining Room14x11
- Family Room15x18
- Kitchen9x17
- Master Bathroom10x10
- Master Bedroom15x12
Schools
- Elementary
- Navarro Elementary
- Middle
- Navarro
- High
- Navarro High
- District
- Navarro Isd
Financial Details
- HOA
- $250 / AnnuallyAssociation: DIAMOND ASSOCIATION MANAGEMENT
- Annual taxes
- $533Tax year 2025
- Parcel number
- 1G1292300700700000
Directions
Head east on I-10, exit 609 toward Austin St/TX-123. Merge onto the I-10 Frontage, then continue on I-10 Frontage. Turn left onto N Austin St, left onto Hwy 123 N/Texas Hwy 123 Byp. Left onto Cordova Rd, left onto Julia Path. Model home is straight ahead.

Listing Courtesy: Castlerock Realty, LLC - (832) 582-0030 newhome@c-rock.com
Presented by: Ashley Yoder
Commute Calculator
Explore commute times from 408 Jill's Path, Seguin, TX 78155.