6593 Hemlock LanePendleton, IN 46064
Mahoney's Corner · Madison County
Description
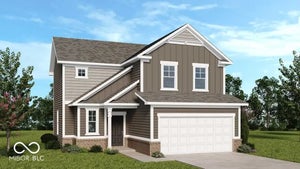
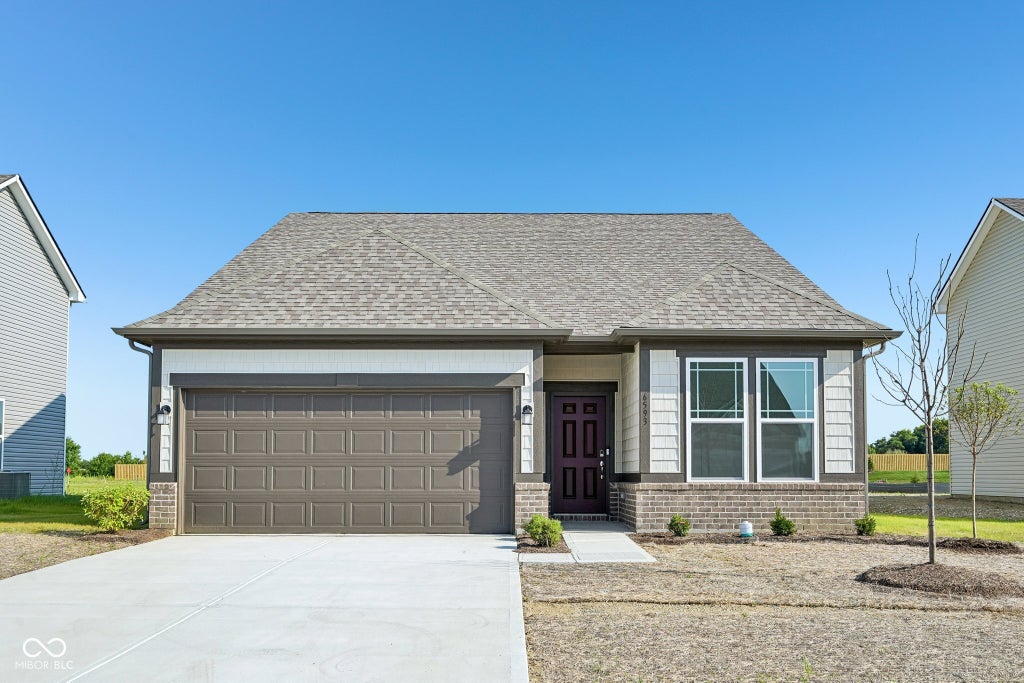
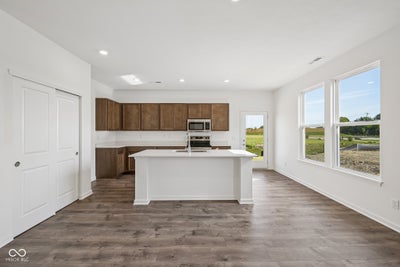
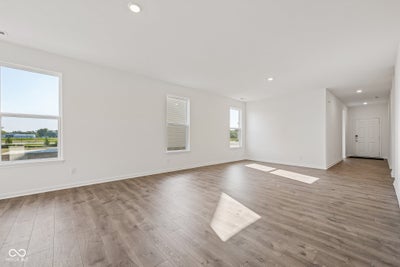
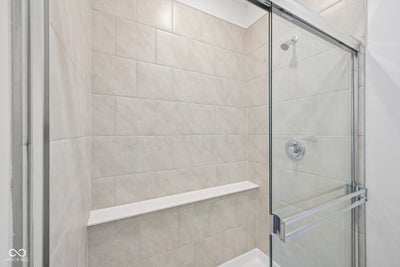
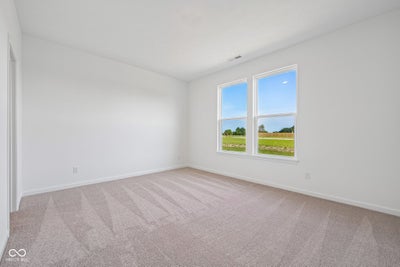
What's Special: Single Level Living | Close to Amenity | Extended Patio | Large Kitchen Island | North Facing Patio. New Construction - Ready Now! Built by Taylor Morrison America's Most Trusted Home Builder. Welcome to the Simplicity 1610 at 6593 Hemlock Lane in Mahoney's Corner! This new single-story home offers a thoughtful layout with open living spaces and defined private areas. From the covered porch, you enter a welcoming foyer that opens to a bright great room connected to the dining area and kitchen, creating easy flow for gathering and daily living. The kitchen features a center island, pantry, and direct patio access for seamless indoor and outdoor living. Tucked at the back of the home, the primary suite includes a spacious bedroom, a walkin closet, and a bath with a shower featuring a builtin shelf. Three secondary bedrooms are positioned toward the front, sharing a full bathroom and offering flexibility for guests, family, or a home office. A centrally located laundry room and a twocar garage complete this efficient design. Mahoney's Corner offers peaceful countryside living with easy access to nearby shopping, dining, and entertainment. Enjoy a naturefocused setting with scenic ponds, a National Wildlife Federationcertified monarch garden, and a planned park with trails, a playground, and gathering spaces. Convenient access to Pendleton, Noblesville, and major routes makes commuting simple while keeping a relaxed, smalltown feel. Additional Highlights Include: 12'x12' uncovered patio, water softener rough-in, additional hose bib, and gas line in kitchen. MLS#22104810
Property Information
- Property type
- Residential
- Sub-type
- Single Family Residence
- Style
- Craftsman
- Year built
- 2026
- Living area
- 1,601 Sq Ft
- Lot size
- 0.17 acres
- Garage spaces
- 2
- Days on market
- 127
- MLS® Listing#
- 22104810
Property Features
- Interior
- High Ceilings · Kitchen Island · Entrance Foyer · Pantry · Smart Thermostat · Walk-In Closet(s)
- Appliances
- Dishwasher · Electric Water Heater · Disposal · Electric Oven
- Cooling
- Central Air
- Heating
- Forced Air
- Parking
- Garage Door Opener · Attached · Concrete
- Laundry
- In Unit · Laundry Room · Main Level
- Patio
- Covered · Patio
- Construction
- Vinyl Siding
- Foundation
- Slab
- Windows
- Screens
- Water source
- Public
Schools
- Elementary
- Maple Ridge Elementary School
- Middle
- Pendleton Heights Middle School
- High
- Pendleton Heights High School
Financial Details
- HOA
- $525 / Annually
- Parcel number
- 481524300006000015
Directions
From I69, take Exit 219 for IN38 W toward Pendleton. Continue 2 mi. Turn right on Fall Creek Dr. Turn right on CR 650 W. Turn left on CR 800 S. Turn right on Mulberry Rd.
Open Houses
- 1:00–4:00 PMAdd to calendar
- 1:00–4:00 PMAdd to calendar
- 11:00 AM–5:30 PMAdd to calendar
Listing Courtesy: Pyatt Builders, LLC - JKlein@taylormorrison.com
Last Updated: 2026-05-28T00:00:00.000Z
Data Terms of Use
Documents & links
Provided by Jerrod Klein
- Virtual tourVisit