640 Meisel DriveKeystone, CO 80435
Sonne · Summit County
Description
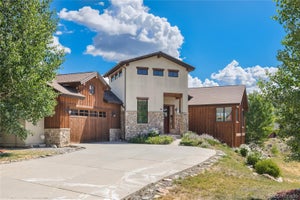
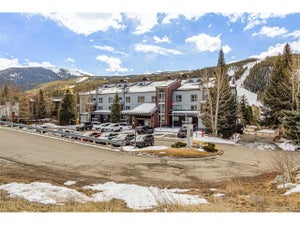
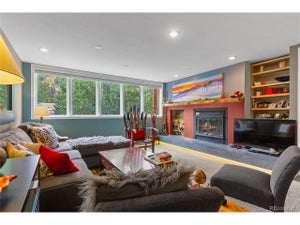
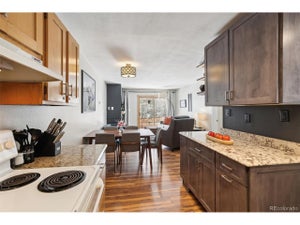
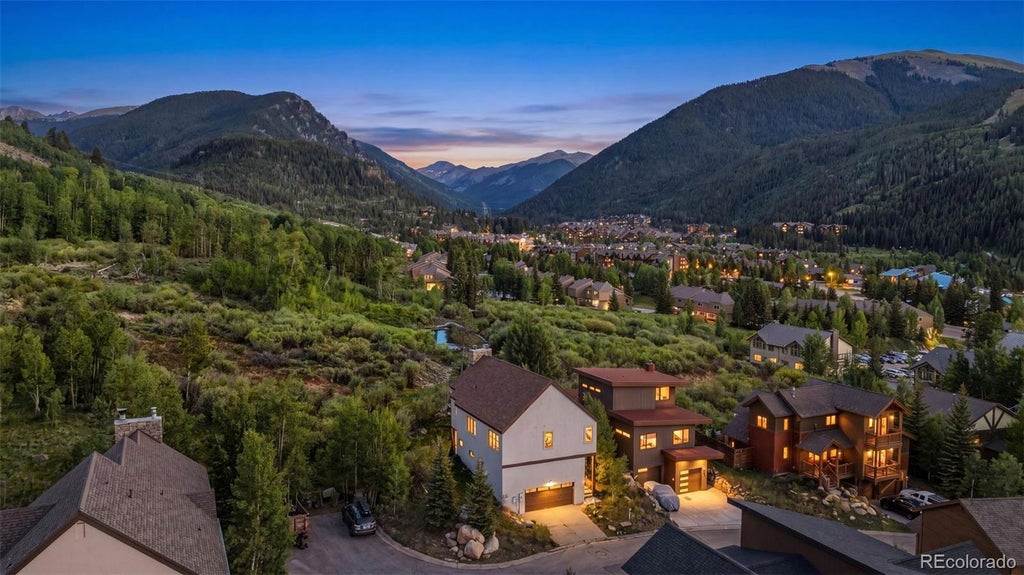
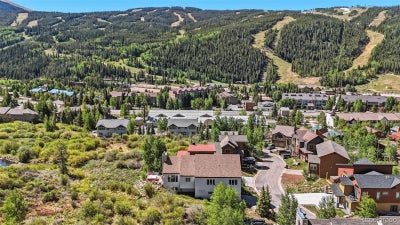
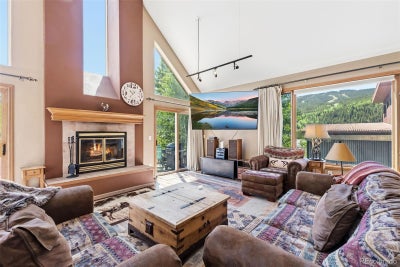
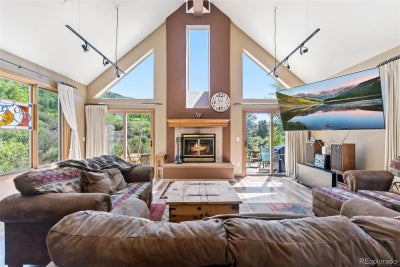
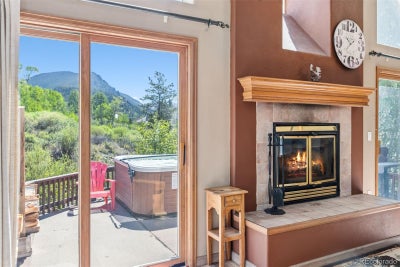
Rarely available in Keystone, this five-bedroom, four-bath single-family home offers the perfect combination of ski access, exceptional income potential, breathtaking views, and privacy. Located directly across from the Keystone ski area, this mountain retreat enjoys ski slope views from the great room, the primary bedroom, and the private deck and hot tub. Backing directly to open space and National Forest, this home offers the priceless advantage of protected views and a natural buffer from future development. The expansive views of alpine meadows, aspen groves, and the surrounding peaks of the Continental Divide are a must see. The outdoor setting is truly unmatched! Projected gross rental revenue well over $100,000 annually, this home provides an incredible opportunity to own a premier Keystone property that can serve as both a personal mountain escape and a high performing investment property. Spend evenings under the stars relaxing in the hot tub, while taking in the lit-up slopes of Keystone night skiing. Enjoy easy access to skiing, hiking, biking, the Snake River, restaurants, and everything Keystone has to offer. The floor plan features a versatile guest living area, with kitchen and separate living space, fully remodeled in 2024, providing flexibility for rental income and guest accommodations. Highlights include an oversized two-car heated garage with abundant storage, updated luxury vinyl plank flooring, tons of natural light entering every room, multiple owner's closets throughout, laundry facilities on each level, and two water heaters providing comfort and convenience for family and guests. Properties offering this combination of location, views, privacy, and income potential are exceptionally rare and do not last long. This is your opportunity to own a true Keystone mountain retreat! Book your showing today!
Property Information
- Property type
- Residential
- Sub-type
- Single Family Residence
- Structure type
- House
- Year built
- 1997
- Living area
- 2,596 Sq Ft
- Lot size
- 0.15 acres
- Garage spaces
- 2
- Parking spaces
- 2
- Ownership
- Individual
- Zoning
- CPUD
- Days on market
- 124
- MLS® Listing#
- 9865589
Property Features
- Interior
- Granite Counters · High Ceilings · High Speed Internet · Open Floorplan · Vaulted Ceiling(s) · Walk-In Closet(s)
- Appliances
- Dishwasher · Disposal · Dryer · Range · Refrigerator · Washer
- Cooling
- None
- Heating
- Forced Air
- Flooring
- Carpet · Vinyl · Wood
- Fireplace
- Basement · Family Room · Gas · Wood Burning
- Basement
- Exterior Entry · Finished · Walk-Out Access
- Parking
- Heated Garage · Oversized · Storage · Attached
- Laundry
- In Unit
- Lot features
- Sloped
- Construction
- Frame · Stone · Stucco
- Roof
- Shingle
- Sewer
- Public Sewer
Rooms
Upper
- Bathroom Half
- Bathroom Full
- Bathroom Three Quarter
- Bedroom
- Great Room
Lower
- Bathroom Full
- Bedroom
Schools
- Elementary
- Summit Cove
- Middle
- Summit
- High
- Summit
Financial Details
- HOA
- $350 / AnnuallyAssociation: Sonne
- Annual taxes
- $5,496Tax year 2025
- Parcel number
- 4200836
Directions
From US 6 East, turn left on Rasor Drive. Turn right on Hanson Road, then left on Meisel. Park in driveway.

Listing Courtesy: Cornerstone Real Estate Co, LLC - 14erchris@gmail.com,720-240-7805
This publication is designed to provide information with regard to the subject matter covered. It is displayed with the understanding that the publisher and authors are not engaged in rendering real estate, legal, accounting, tax, or other professional services and that the publisher and authors are not offering such advice in this publication. If real estate, legal, or other expert assistance is required, the services of a competent, professional person should be sought. The information contained in this publication is subject to change without notice. METROLIST, INC., DBA RECOLORADO MAKES NO WARRANTY OF ANY KIND WITH REGARD TO THIS MATERIAL, INCLUDING, BUT NOT LIMITED TO, THE IMPLIED WARRANTIES OF MERCHANTABILITY AND FITNESS FOR A PARTICULAR PURPOSE. METROLIST, INC., DBA RECOLORADO SHALL NOT BE LIABLE FOR ERRORS CONTAINED HEREIN OR FOR ANY DAMAGES IN CONNECTION WITH THE FURNISHING, PERFORMANCE, OR USE OF THIS MATERIAL.
PUBLISHER'S NOTICE: All real estate advertised herein is subject to the Federal Fair Housing Act and the Colorado Fair Housing Act, which Acts make it illegal to make or publish any advertisement that indicates any preference, limitation, or discrimination based on race, color, religion, sex, handicap, familial status, or national origin.
METROLIST, INC., DBA RECOLORADO will not knowingly accept any advertising for real estate that is in violation of the law. All persons are hereby informed that all dwellings advertised are available on an equal opportunity basis.
Licensed in the state of Colorado
Data Terms of Use
The information contained in this publication is subject to change without notice. METROLIST, INC. MAKES NO WARRANTY OF ANY KIND WITH REGARD TO THIS MATERIAL, INCLUDING, BUT NOT LIMITED TO, THE IMPLIED WARRANTIES OF MERCHANTABILITY AND FITNESS FOR A PARTICULAR PURPOSE. METROLIST, INC. SHALL NOT BE LIABLE FOR ERRORS CONTAINED HEREIN OR FOR ANY DAMAGES IN CONNECTION WITH THE FURNISHING, PERFORMANCE, OR USE OF THIS MATERIAL.
 PUBLISHER'S NOTICE: All real estate advertised herein is subject to the Federal Fair Housing Act and the Colorado Fair Housing Act, which Acts make it illegal to make or publish any advertisement that indicates any preference, limitation, or discrimination based on race, color, religion, sex, handicap, familial status, or national origin.
METROLIST, INC. will not knowingly accept any advertising for real estate that is in violation of the law. All persons are hereby informed that all dwellings advertised are available on an equal opportunity basis.
©2017 METROLIST, INC. All Rights Reserved 7100 E. Belleview Ave. #110 Greenwood Village, CO 80111 USA
ALL RIGHTS RESERVED WORLDWIDE. No part of this publication may be reproduced, adapted, translated, stored in a retrieval system or transmitted in any form or by any means, electronic, mechanical, photocopying, recording, or otherwise, without the prior written permission of the publisher. The information contained herein including but not limited to all text, photographs, digital images, virtual tours, may be seeded and monitored for protection and tracking.
Commute Calculator
Explore commute times from 640 Meisel Drive, Keystone, CO 80435.