


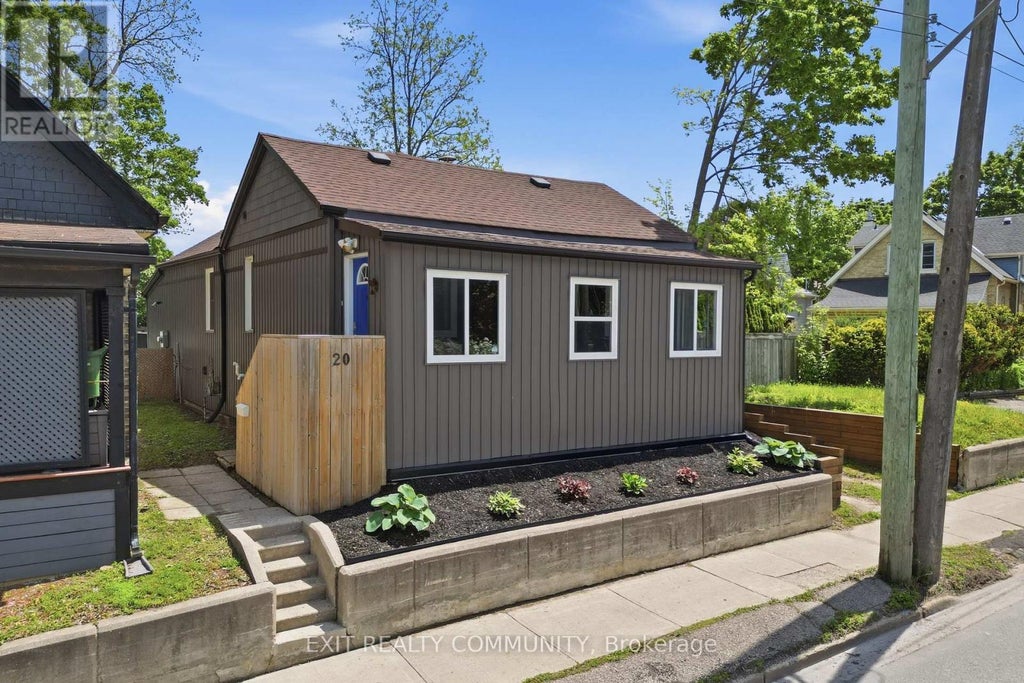
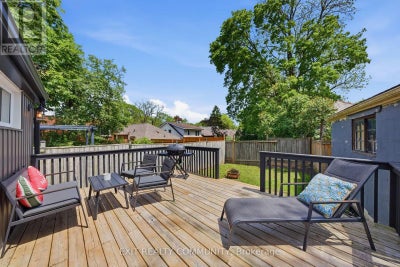
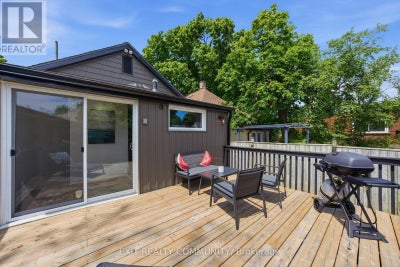
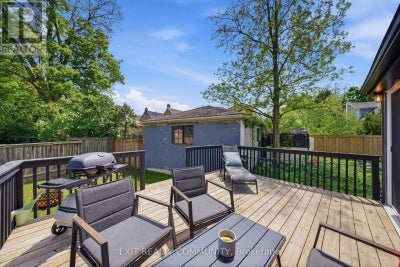
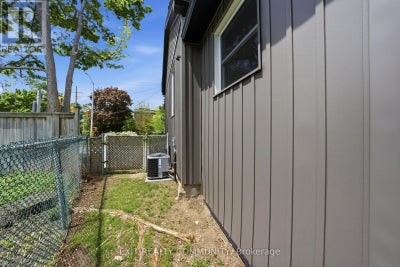
20 Wharncliffe Road SLondon South (South F), ON N6J 2J4
Description
Welcome to 20 Wharncliffe Rd S - a centrally located 2-bedroom, 1-bath home in the heart of the city. This well-laid-out property features bright principal rooms, a practical floor plan, and strong potential for both homeowners and investors alike. The main level offers a comfortable living area, an efficient kitchen, two well-sized bedrooms, and a convenient main floor den that provides additional flexibility for a home office, reading space, or storage. The home also offers a full basement, providing excellent additional storage and future potential. Notable updates include additional insulation added. New furnace and air conditioning system, both completed in 2022. Situated in a convenient location close to downtown amenities, transit, shopping, and major routes, this property delivers excellent accessibility and everyday convenience. Whether you're looking to enter the market, downsize, or expand your investment portfolio, this is a solid opportunity in a central location. (id:31684)
Property Information
- Property type
- Residential
- Sub-type
- Single Family Residence
- Structure type
- House
- Stories
- 1
- Lot dimensions
- 40 x 89 FT
- Ownership
- Freehold
- Listing #
- X13742782
Property Features
- Cooling
- Central Air
- Heating
- Forced Air · Natural Gas
- Basement
- Unfinished
- Parking
- No Garage
- Lot features
- Irregular Lot
- Construction
- Vinyl Siding
- Foundation
- Block
- Other structures
- Shed(s)
- Utilities
- Sewer Available
- Water source
- Public
Rooms
Main level
- Primary Bedroom
- Bathroom
- Bedroom 2
- Dining Room
- Kitchen
- Living Room
Other
- Den
- Laundry
Financial Details
- Annual taxes
- $3,219Tax year 2025
Directions
Cross Streets: BECHER ST. ** Directions: south of the Thames, north of Horton.

Listing Courtesy: EXIT REALTY COMMUNITY
Data Terms of Use
This website is operated by EXIT Realty, a brokerage who is a member of The Canadian Real Estate Association (CREA). The content on this website is owned or controlled by CREA. By accessing this website, the user agrees to be bound by these terms of use as amended from time to time, and agrees that these terms of use constitute a binding contract between the user, EXIT Realty, and CREA.
Copyright
The content on this website is protected by copyright and other laws, and is intended solely for the private, non-commercial use by individuals. Any other reproduction, distribution or use of the content, in whole or in part, is specifically prohibited. Prohibited uses include commercial use, “screen scraping”, “database scraping”, and any other activity intended to collect, store, reorganize or manipulate the content of this website.
Trademarks
REALTOR®, REALTORS®, and the REALTOR® logo are certification marks that are owned by REALTOR® Canada Inc. and licensed exclusively to The Canadian Real Estate Association (CREA). These certification marks identify real estate professionals who are members of CREA and who must abide by CREA’s By-Laws, Rules, and the REALTOR® Code. The MLS® trademark and the MLS® logo are owned by CREA and identify the professional real estate services provided by members of CREA.
Liability and Warranty Disclaimer
The information contained on this website is based in whole or in part on information that is provided by members of CREA, who are responsible for its accuracy. CREA reproduces and distributes this information as a service for its members, and assumes no responsibility for its completeness or accuracy.
Amendments
EXIT Realty may at any time amend these Terms of Use by updating this posting. All users of this site are bound by these amendments should they wish to continue accessing the website, and should therefore periodically visit this page to review any and all such amendments.
London South Market Statistics
How this home compares to 2,645 active listings in London South, ON
| London South median | This listing | |
|---|---|---|
| Median listing price | $614,677 | $374,900 |
| Median days on market | 47 | — |
| Median Sq Ft | 1,750 | — |
| Median price / Sq Ft | $389 | — |
Market statistics compiled from active EXIT Realty® and MLS listings in London South, ON.
Commute Calculator
Explore commute times from 20 WHARNCLIFFE ROAD S, London South (South F), ON N6J 2J4.
More homes to consider
View similar homes View nearby homes$549,900
Nearby< 0.1 km3 bd, 3 ba
18 - 617 Wharncliffe Road SLondon South (South O), ON N6J 2N7#30261072
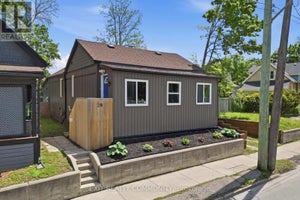

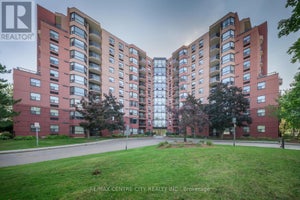
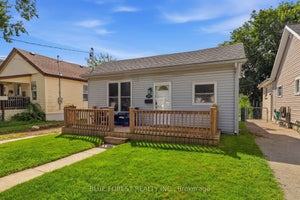

Similar Home Values
Comparable nearby listings and their asking prices.
| Address | Price | Beds | Baths | Sq Ft |
|---|---|---|---|---|
| 20 WHARNCLIFFE ROAD S, London South (South F), ON | $389,900 | 2 | 1 | — |
| 174 CLARENCE STREET, London East (East K), ON | $359,900 | 2 | 1 | — |
| 103 - 600 TALBOT STREET, London East (East F), ON | $375,000 | 2 | 2 | — |
| 35 Mackay Avenue, London South, ON | $369,900 | 3 | 1 | — |