1139 Peninsula DriveGrand Ledge, MI 48837

Charlevoix Pointe · Eaton County
Description
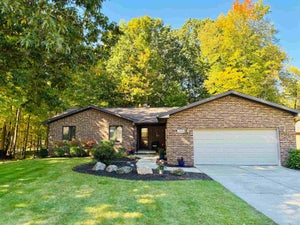
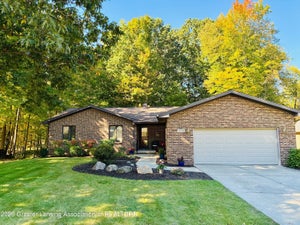
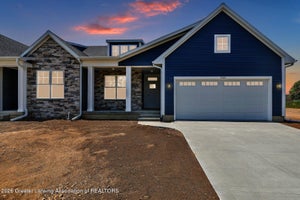
UNDER CONSTRUCTION! Discover the comfort and convenience of condo living at Charlevoix Pointe by Sierra Homes of Michigan. This thoughtfully designed ranch offers a functional layout with three bedrooms, three full bathrooms, and versatile spaces to fit your everyday needs. The main level features an open living area, a dedicated pocket office, mudroom, and main-floor laundry. The spacious primary suite includes a private bathroom with double sinks, a generous walk-in closet, and a convenient pocket door connecting the closet to the laundry room. The finished daylight lower level expands your living space with a welcoming family room, additional bedroom, and full bathroom. A 9-foot foundation enhances the lower-level design, while the daylight setting brings in natural light. Outside, enjoy a TimberTech deck with vinyl railings and stairs leading to grade, creating an inviting space to relax or entertain. Inside, quartz countertops throughout and a beautiful tile fireplace add stylish finishing touches. With a $250 monthly association fee covering exterior maintenance, lawn care and sprinklers, snow removal, and liability insurance, you can spend less time on exterior upkeep and more time enjoying your home. Photos are from a previously completed unit and may include upgrades or finishes that are not included in the listed price. Visit charlevoixpointe.com for community details and additional information.
Property Information
- Property type
- Residential
- Sub-type
- Single Family Residence
- Style
- Ranch
- Year built
- 2027
- Living area
- 2,314 Sq Ft
- Lot dimensions
- undetermined
- Garage spaces
- 2
- Days on market
- 50
- MLS® Listing#
- 299399
Property Features
- Interior
- Ceiling Fan(s) · Chandelier · Double Vanity · Kitchen Island · Open Floorplan · Pantry · Stone Counters · Walk-In Closet(s)
- Exterior
- Lighting · Rain Gutters
- Appliances
- Dishwasher · Disposal · Electric Oven · Electric Range · Humidifier · Microwave · Refrigerator · Stainless Steel Appliance(s) · Water Heater
- Cooling
- Ceiling Fan(s) · Central Air
- Heating
- Fireplace(s) · Forced Air
- Flooring
- Carpet
- Fireplace
- Gas · Living Room
- Basement
- Concrete · Daylight · Finished · Full · Sump Pump
- Parking
- Attached · Garage · Garage Door Opener · Garage Faces Front
- Laundry
- Electric Dryer Hookup · Laundry Room · Main Level · Washer Hookup
- Patio
- Deck · Patio
- Fencing
- Partial · Vinyl
- Lot features
- Back Yard · Sprinklers In Front · Sprinklers In Rear
- Construction
- Stone · Vinyl Siding
- Foundation
- Concrete Perimeter
- Roof
- Shingle
- Windows
- Double Pane Windows · ENERGY STAR Qualified Windows
- Security
- Smoke Detector(s)
- Utilities
- Cable Available · Water Connected · Sewer Connected · Electricity Connected
- Sewer
- Public Sewer
- Water source
- Public
Financial Details
- HOA
- $250 / MonthlyAssociation: Charlevoix Condominium
- Annual taxes
- $522Tax year 2026
- Parcel number
- 23-400-012-400-071-21
Directions
GPS
Listing Courtesy: RE/MAX Real Estate Professionals Dewitt - 517-669-8118
Presented by: Jamie Bates Homes
Commute Calculator
Explore commute times from 1139 Peninsula Drive, Grand Ledge, MI 48837.