




126 Cortland RidgeHalifax, NS B3R 0G6
Description
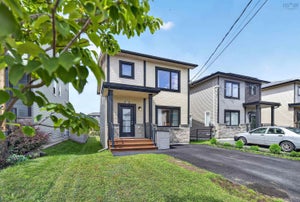
Nestled on a quiet street in McIntosh Run EstatesSpryfields premier communitythis exceptional property perfectly blends contemporary style with everyday functionality. The main level welcomes you with an expansive, light-filled open-concept design, featuring a massive living room that spans the entire width of the house, a spacious dining area, and a chic powder room. At the heart of the home is a chef-inspired kitchen boasting premium quartz countertops, a generous central island, a pantry, and a sleek four-piece stainless steel appliance package, all offering seamless access to a large entertainment deck. Ascend the elegant hardwood staircase to find your private sanctuary: a luxurious primary suite complete with a walk-in closet and a spa-like ensuite with a custom tiled shower, alongside two additional bedrooms, a full main bathroom, and a conveniently located laundry room. The versatility continues in the fully finished basement, which showcases a sprawling recreation room with a walk-out to the backyard, a third bathroom, ample built-in storage, and direct access to the built-in garage. Modern wide-plank laminate flooring runs seamlessly across all three finished levels, while a high-efficiency ductless heat pump ensures year-round climate control. Combining turn-key luxury with an unbeatable location near scenic walking trails and public transit, this home offers an unparalleled lifestyle. Do not delay contact your agent to book a private viewing today. (id:31684)
Property Information
- Property type
- Residential
- Sub-type
- Single Family Residence
- Structure type
- House
- Year built
- 2021
- Stories
- 2
- Living area
- 1,950 Sq Ft
- Lot size
- 0.06 acres
- Lot dimensions
- 0.0575
- Ownership
- Freehold
- Listing #
- 202616347
Property Features
- Appliances
- Cooktop · Washer · Refrigerator · Dishwasher · Dryer · Range Hood
- Heating
- Baseboard · Heat Pump · Electric · Ductless
- Flooring
- Carpet · Laminate · Ceramic Tile · Vinyl
- Basement
- Walk-Out Access · Finished · Full
- Parking
- Garage · Heated Garage
- Lot features
- Level
- Construction
- Stone · Vinyl Siding
- Sewer
- Public Sewer
- Water source
- Public
- Parcel number
- 41485897
Rooms
Main level
- 2pc Bathroom5.7x4.7
- Foyer8.4x5
- Den8.2x5.9
- Dining RoomCombo
- Kitchen21.5x12.8
- Living Room18.8x13.1
Third level
- Primary Bedroom14.10x10.11-Jog
- 4pc Ensuite bath8.4x7.4
- Bedroom11.1x9.4
- Bedroom11.1x9.9
- Laundry5.1x4.6
Second level
- 4pc Bathroom6.11x5.4
Lower level
- 2pc Bathroom5.4x4.7
- Game Room25.8x18.9
Directions
Herring Cove Rd to Golden Way to Courtland Ridge

Listing Courtesy: Royal LePage Anchor Realty
Data Terms of Use
This website is operated by EXIT Realty Specialists, a brokerage who is a member of The Canadian Real Estate Association (CREA). The content on this website is owned or controlled by CREA. By accessing this website, the user agrees to be bound by these terms of use as amended from time to time, and agrees that these terms of use constitute a binding contract between the user, EXIT Realty Specialists, and CREA.
Copyright
The content on this website is protected by copyright and other laws, and is intended solely for the private, non-commercial use by individuals. Any other reproduction, distribution or use of the content, in whole or in part, is specifically prohibited. Prohibited uses include commercial use, “screen scraping”, “database scraping”, and any other activity intended to collect, store, reorganize or manipulate the content of this website.
Trademarks
REALTOR®, REALTORS®, and the REALTOR® logo are certification marks that are owned by REALTOR® Canada Inc. and licensed exclusively to The Canadian Real Estate Association (CREA). These certification marks identify real estate professionals who are members of CREA and who must abide by CREA’s By-Laws, Rules, and the REALTOR® Code. The MLS® trademark and the MLS® logo are owned by CREA and identify the professional real estate services provided by members of CREA.
Liability and Warranty Disclaimer
The information contained on this website is based in whole or in part on information that is provided by members of CREA, who are responsible for its accuracy. CREA reproduces and distributes this information as a service for its members, and assumes no responsibility for its completeness or accuracy.
Amendments
EXIT Realty Specialists may at any time amend these Terms of Use by updating this posting. All users of this site are bound by these amendments should they wish to continue accessing the website, and should therefore periodically visit this page to review any and all such amendments.
Halifax Market Statistics
How this home compares to 1,246 active listings in Halifax, NS
| Halifax median | This listing | |
|---|---|---|
| Median listing price | $631,858 | $574,900 |
| Median days on market | 56 | — |
| Median Sq Ft | 1,500 | 1,950 |
| Median price / Sq Ft | $406 | $295 |
Market statistics compiled from active EXIT Realty® and MLS listings in Halifax, NS.
Commute Calculator
Explore commute times from 126 Cortland Ridge, Halifax, NS B3R 0G6.
More homes to consider
View similar homes View nearby homes


Similar Home Values
Comparable nearby listings and their asking prices.
| Address | Price | Beds | Baths | Sq Ft |
|---|---|---|---|---|
| 151 Mica Crescent, Spryfield, NS | $589,900 | 3 | 4 | 1,912 |
| 185 Titanium Crescent, Halifax, NS | $594,900 | 3 | 4 | 2,062 |
| 147 Titanium Crescent, Spryfield, NS | $599,900 | 3 | 4 | 2,107 |
| 155 Lier Ridge, Halifax, NS | $599,900 | 3 | 3 | 2,058 |

