11098 Jasper RdLafayette, CO 80026
East County · Boulder County
Description
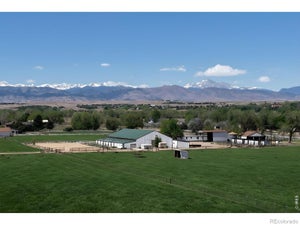
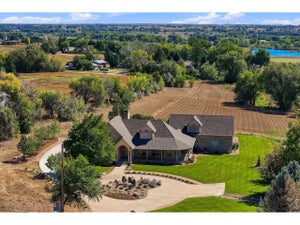
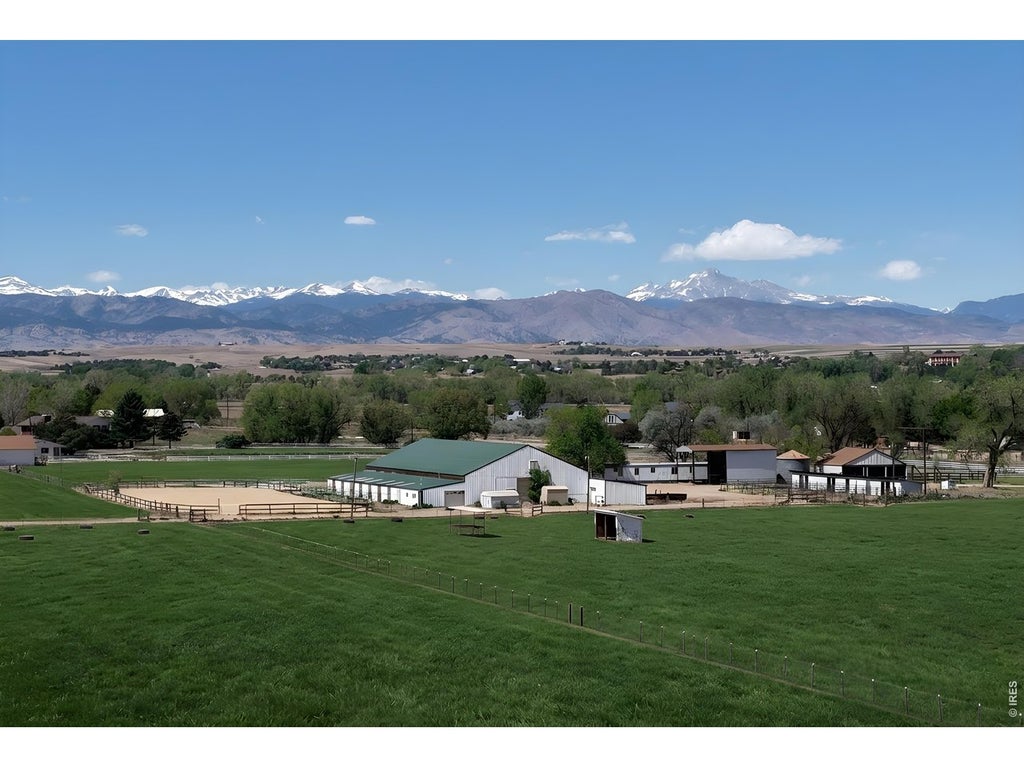
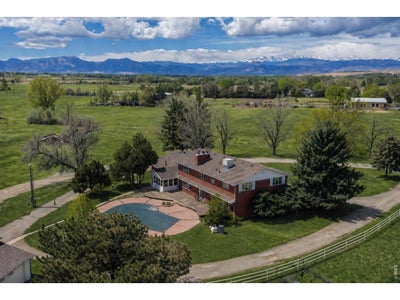
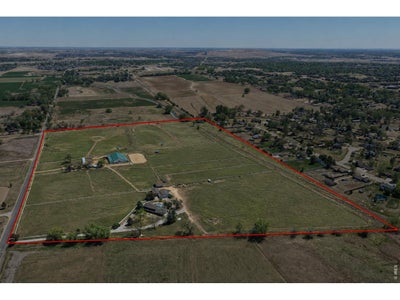
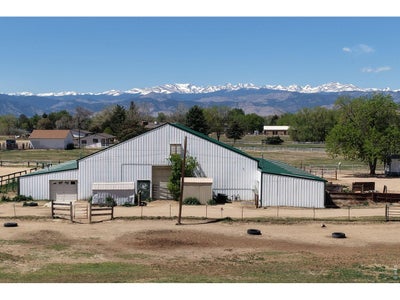
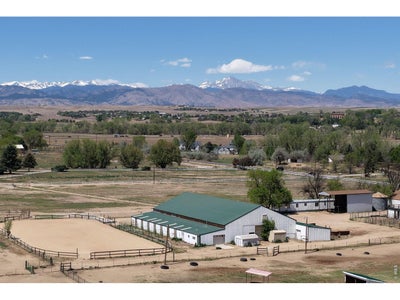
Sunset Ridge Equestrian Estate. A rare and remarkable offering, Sunset Ridge Equestrian Estate spans over 46 acres of premier horse property, defined by sweeping mountain views, vibrant sunsets, and exceptional water rights. A true legacy asset. The property includes 45 shares of the Cottonwood Ditch, is serviced by a well, and benefits from Lefthand water, delivering both value and long-term security for agricultural and equestrian use. A circular drive creates a grand arrival to the stately brick residence, where a welcoming front porch introduces a spacious and well-designed 5-bedroom home. Thoughtful living spaces include formal living and dining rooms, a sunroom, main-level bedroom, and a family room with wet bar and wood-burning fireplace. The kitchen features double ovens, an electric range, breakfast bar, and seamless access to the patio and pool for effortless indoor-outdoor living. Upstairs, the primary suite is a private retreat with panoramic views, dual closets, fireplace, and sitting area, complemented by three additional light-filled bedrooms. The lower level offers a rec room, sauna, and office. Designed for serious equestrian pursuits, the infrastructure is truly exceptional: a 17-stall main barn with office, 3-stall mare barn, heated shop with apartment and kitchenette, indoor and outdoor arenas, hay shed, grain bin, multiple storage buildings, and motorhome. Whether for training, boarding, or personal use, the scale and versatility are unmatched. An extraordinary opportunity to own a legacy equestrian estate with coveted water rights, outstanding facilities, and endless potential for refinement, expansion, or future development.
Property Information
- Property type
- Farm
- Sub-type
- Mixed Use
- Style
- Farmhouse / Contemporary
- Year built
- 1969
- Lot size
- 46.00 acres
- Garage spaces
- 5
- Zoning
- A
- Days on market
- 32
- MLS® Listing#
- 1068216
Property Features
- Interior
- Eat-in Kitchen · Cathedral Ceiling(s) · Open Floorplan · Wet Bar · Central Vacuum
- Appliances
- Electric Range · Double Oven · Dishwasher · Refrigerator · Bar Fridge · Washer · Dryer · Microwave · Disposal
- Cooling
- Evaporative Cooling · Ceiling Fan(s) · Attic Fan
- Heating
- Hot Water · Baseboard
- Flooring
- Wood
- Fireplace
- Family Room · Bedroom
- Basement
- Full · Partially Finished · Crawl Space
- Parking
- Attached
- Fencing
- Fenced
- Lot features
- Level · Paved
- Construction
- Brick
- Roof
- Composition
- Windows
- Window Coverings
- Other structures
- Corral(s) · Barn(s) · Shed(s) · Workshop
- Utilities
- Natural Gas Available · Electricity Available
- Water source
- Well · Public
Rooms
Upper
- Primary Bedroom19x18
- Bedroom 313x11
Main
- Bedroom 215x12
- Kitchen15x11
Lower
- Living Room27x15
Schools
- Elementary
- Meadowlark K-8
- Middle
- Meadowlark K-8
- High
- Centaurus
Financial Details
- HOA
- None
- Annual taxes
- $24,346Tax year 2025
- Parcel number
- R0039480
Documents & links
Provided by The Bernardi Group
- Virtual tourVisit
Commute Calculator
Explore commute times from 11098 Jasper Rd, Lafayette, CO 80026.







 PUBLISHER'S NOTICE: All real estate advertised herein is subject to the Federal Fair Housing Act and the Colorado Fair Housing Act, which Acts make it illegal to make or publish any advertisement that indicates any preference, limitation, or discrimination based on race, color, religion, sex, handicap, familial status, or national origin.