546 S 5th StreetWitt, IL 62094
Paisley & Paden Add · Montgomery County
Description
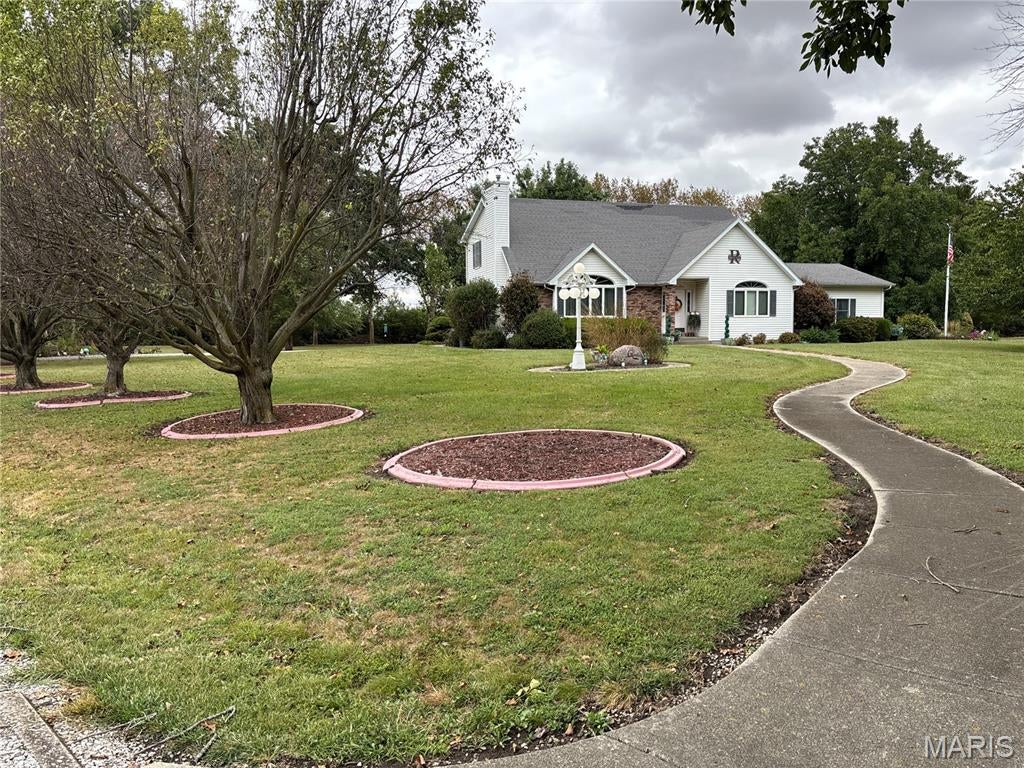
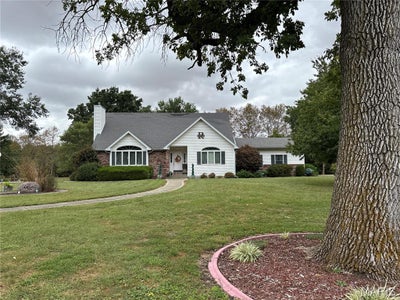
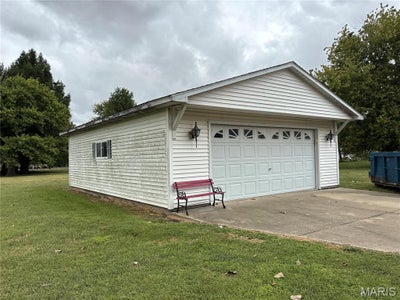
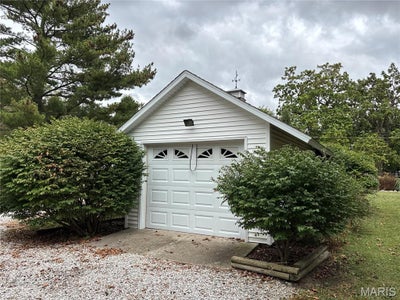
Don't miss this great home!! Over 3,000sf of finished area! Three Bedroom and 4 Full Bathrooms!! The home features a great foyer with open staircase open to the living room with vaulted ceilings and a gas fireplace. The basement is finished with a family room with another gas fireplace, recreation room with custom wooden bar and laundry room with full bathroom. There is a detached one car garage as well as a detached 2 car garage in addition to the 2 car attached garage!! Call today for a private showing.
Property Information
- Property type
- Residential
- Sub-type
- Single Family Residence
- Style
- Traditional
- Year built
- 1993
- Living area
- 3,015 Sq Ft
- Lot size
- 4.50 acres
- Garage spaces
- 5
- Days on market
- 31
- MLS® Listing#
- 26062616
Property Features
- Appliances
- Dishwasher · Free-Standing Gas Oven
- Cooling
- Central Air
- Heating
- Forced Air · Natural Gas
- Fireplace
- Gas
- Lot features
- City Lot · Irregular Lot
- Construction
- Vinyl Siding
- Other structures
- Garage(s)
- Utilities
- Electricity Connected · Natural Gas Connected · Sewer Connected · Water Connected
- Sewer
- Public Sewer
- Water source
- Public
Rooms
Basement
- Recreation Room17x15
- Family Room18x15
- Laundry32x12.5
Main
- Primary Bedroom15x13
- Primary Bathroom13x7.5
- Dining Room13x11
- Kitchen16x13
- Living Room19x16
Second
- Bathroom 29.5x8
- Bedroom 213x13.5
- Bedroom 313x13.5
Schools
- Elementary
- HILLSBORO DIST 3
- Middle
- HILLSBORO DIST 3
- High
- Hillsboro Community High Schoo
Financial Details
- HOA
- None
- Annual taxes
- $6,549Tax year 2024
- Parcel number
- 13-06-384-005
Directions
Rt. 16 to West side of Witt North on S 5th Street Property on Left.

Listing Courtesy: Aumann Realty Inc - 2175632523
Presented by: Kent Aumann
Commute Calculator
Explore commute times from 546 S 5th Street, Witt, IL 62094.