8 Adrian CrescentBrampton, ON L6X 5M6
Peel
Description
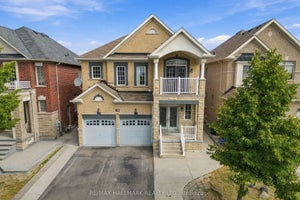
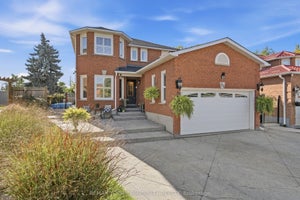
Premium Credit Valley Location: Executive residence on a 50.03 104 ft walkout lot backing onto a peaceful pond and ravine, close to top-rated schools, temples, and major amenities. It has 6+4 bedrooms and 6,450 sq. Ft. total living space with 4,418 MPAC sq. footage. Impressive open-concept layout featuring a 35-ft open-to-above foyer, coffered ceilings, 10.5-ft ceilings, a gourmet kitchen with extensive upgrades, a separate working kitchen, and a main-floor bedroom. Basement Income Potential: Fully finished lower level with legal basement and potential rental income of approximately $4,200/month, helping offset carrying costs while providing additional living space. Luxury Outdoor & Parking Features: Beautiful covered rear deck with glass railings overlooking the pond and ravine, plus exposed aggregate driveway and surrounding concrete with parking for up to 7 vehicles.
Property Information
- Property type
- Residential
- Sub-type
- Single Family Residence
- Style
- 2-Storey
- Stories
- 2
- Lot dimensions
- 50.07x103.47
- Parking spaces
- 7
- MLS® Listing#
- W13717668
Property Features
- Appliances
- Oven
- Cooling
- Central Air
- Heating
- Natural Gas · Forced Air
- Basement
- Walk-Out Access · Apartment
- Pool
- None
- Parking
- Garage Door Opener · Attached
- Construction
- Brick · Stone
- Roof
- Asphalt
Financial Details
- Annual taxes
- $12,919Tax year 2026
- Parcel number
- 140945610
Directions
James Potter & Richmead rd
Commute Calculator
Explore commute times from 8 Adrian Crescent, Brampton, ON L6X 5M6.