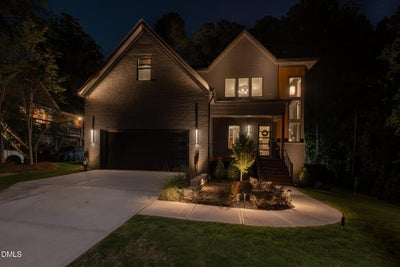
1004 Sycamore StreetDurham, NC 27707

Not in a Subdivision · Durham County
Description
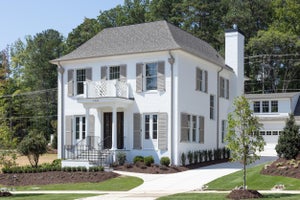
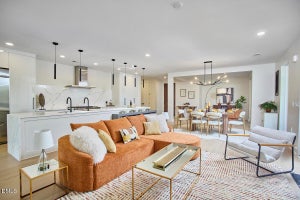
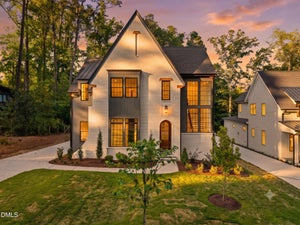
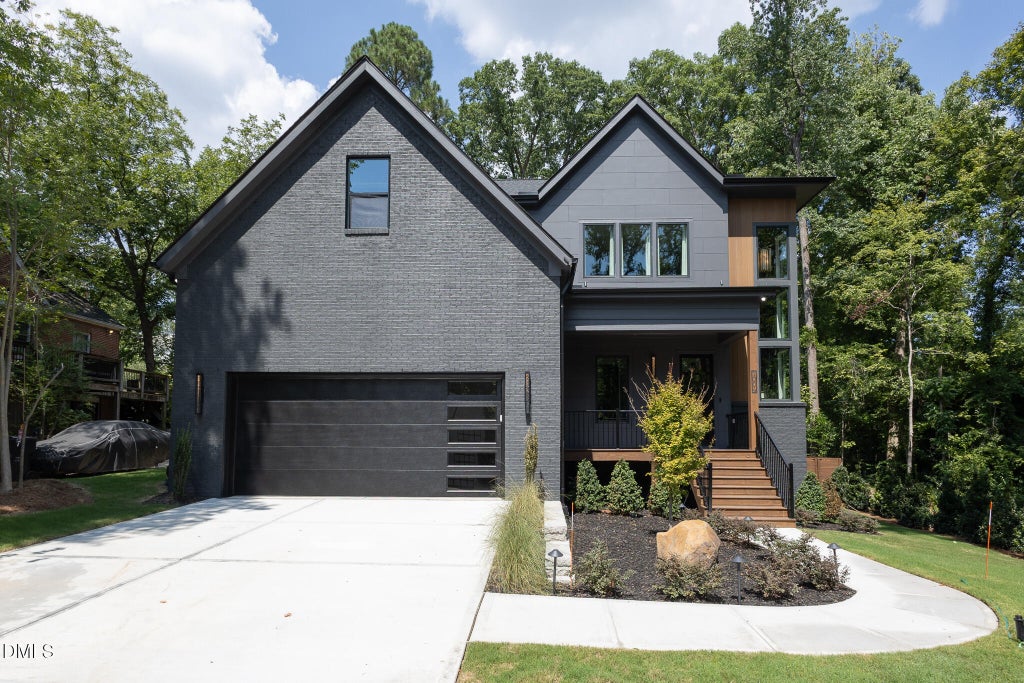
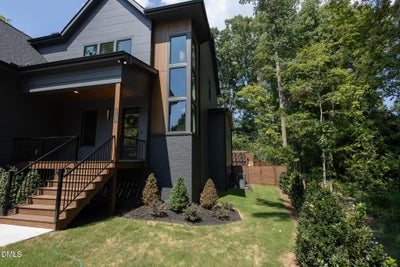
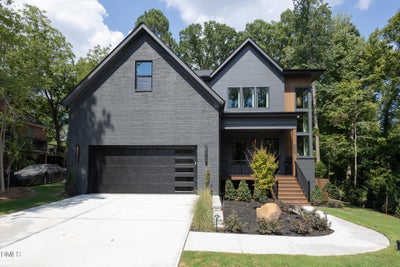
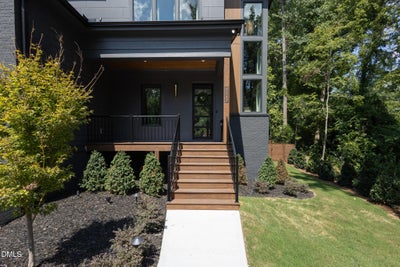
2026 Parade Of Homes Entry! Welcome to the newest Forest Hills luxury home from Durham's own Edgekraft Homes. Come add some of your own customization as the builder is offering some add-ons like window treatment, outdoor TV's, or custom built garage storage with an acceptable offer. If there were only one word to describe this beautiful home, it would be: moody. You can feel the personality from the moment you set eyes on the uplight landscaping, all the way to the deer antler chandelier in the office. The first-floor primary suite features a spacious bedroom filled with natural light, a California Closets-inspired custom closet, and a massive zero-entry shower with four showerheads. It's a space you truly need to experience in person. Throughout the first floor, 10-foot ceilings, 8-foot doors, and extra-wide doorways give the home an open, airy feel. The kitchen features luxury Monogram appliances, including separate refrigerator and freezer columns that provide an impressive amount of cold-storage space. Outside, you'll find a fully fenced backyard and a pergola-covered paver patio wired for a TV. The yard is simply too large—and too beautifully landscaped—not to have a feature that draws you outside. Enjoy an outdoor movie night with friends or family whenever you'd like, right in your own backyard. Upstairs, a huge loft provides another easy entertainment space, along with three additional bedrooms and two full bathrooms. Bedroom four has its own private bathroom, allowing it to function beautifully as a guest or in-law suite. Every upstairs bedroom includes a ceiling fan and luxury carpet installed over memory-foam padding. You may actually want to take your shoes off for this one—the carpet feels remarkably cloud-like underfoot. Pull down the attic ladder and you'll discover a massive amount of floored storage space.
Property Information
- Property type
- Residential
- Sub-type
- Single Family Residence
- Style
- Transitional
- Year built
- 2026
- Living area
- 3,340 Sq Ft
- Lot size
- 0.26 acres
- Garage spaces
- 2
- Zoning
- RS-10
- Days on market
- 67
- MLS® Listing#
- 10190731
Property Features
- Interior
- Bar · Built-in Features · Ceiling Fan(s) · Crown Molding · Double Vanity · Entrance Foyer · High Ceilings · Kitchen Island · Open Floorplan · Other · Recessed Lighting · Smart Thermostat · Storage · Walk-In Closet(s) · Wired for Data · Master Downstairs · High Speed Internet
- Exterior
- Lighting · Private Yard
- Appliances
- Built-In Freezer · Built-In Refrigerator · Dryer · Dishwasher · Exhaust Fan · Free-Standing Gas Oven · Gas Range · Gas Water Heater · Microwave · Range · Range Hood · Stainless Steel Appliance(s) · Tankless Water Heater · Vented Exhaust Fan · Washer · Washer/Dryer
- Cooling
- Ceiling Fan(s) · Electric · Gas · Heat Pump
- Heating
- Heat Pump
- Flooring
- Carpet · Ceramic Tile · Hardwood
- Fireplace
- Gas · Great Room
- Basement
- Crawl Space
- Parking
- Attached · Garage · Driveway · Electric Vehicle Charging Station(s) · Garage Faces Front · Garage Door Opener · Private
- Laundry
- Main Level · Multiple Locations · Upper Level
- Patio
- Covered · Deck · Front Porch · Patio · Rear Porch · Screened · See Remarks
- Fencing
- Back Yard · Wood · Fenced
- Lot features
- Back Yard · Cleared · Landscaped
- Construction
- Batts Insulation · Brick Veneer · Fiber Cement · Fiberglass Siding · HardiPlank Type · Lap Siding · Radiant Barrier
- Roof
- Shingle
- Windows
- Double Pane Windows · Insulated Windows · Low Emissivity Windows
- Security
- Carbon Monoxide Detector(s) · Secured Garage/Parking · Prewired · Smoke Detector(s)
- Other structures
- Pergola
- Community
- None
- Utilities
- Cable Available · Electricity Connected · Natural Gas Connected · Sewer Connected · Water Connected
- Sewer
- Public Sewer
- Water source
- Public
Rooms
Main
- Mud Room
- Bathroom 4
- Dining Room
- Kitchen
- Laundry
- Living Room
- Master Bathroom
- Master Bedroom
Second
- Bathroom 2
- Bathroom 3
- Bedroom 2
- Bedroom 3
- Bedroom 4
- Laundry
- Loft
- Office
Schools
- Elementary
- Durham - Morehead Montessori
- Middle
- Durham - Lakewood Montessori Middle School
- High
- Durham - Charles E Jordan Sr High School
Financial Details
- HOA
- None
- Annual taxes
- $3,435Tax year 2026
- Parcel number
- 115542

Listing Courtesy: Fathom Realty NC - 8884556040
Last Updated: 2026-09-04T00:00:00.000Z
Commute Calculator
Explore commute times from 1004 Sycamore Street, Durham, NC 27707.