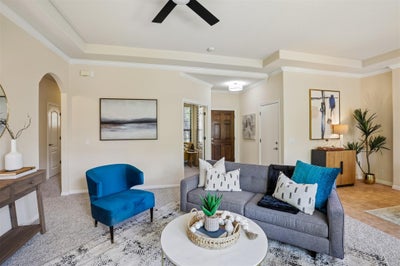
4213 Wild Iris LnAustin, TX 78727
Ashton Woods Condo · Travis County
Description
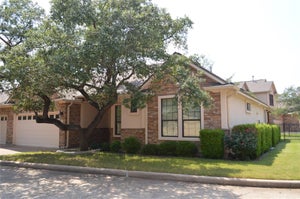
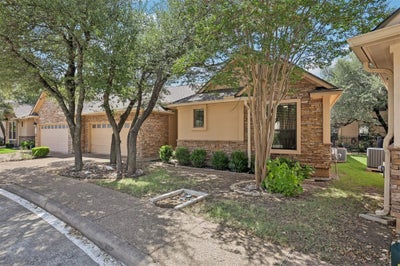
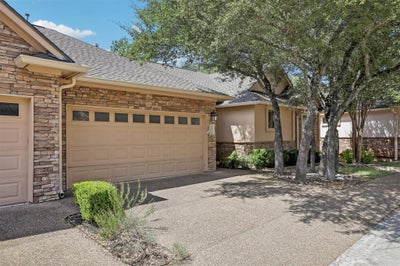
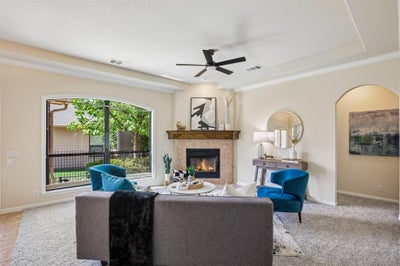
Enjoy the lock-and-leave lifestyle in this amazing single-story NW Austin condo! Step inside to fresh interior paint and beautiful architectural details including crown molding, tray ceilings and arched hallways. The fantastic floorplan features new carpet in all bedrooms, an office/3rd bedroom off the foyer, and a spacious open living, dining and kitchen area. The refrigerator, washer and dryer all convey, and an attached two-car garage adds even more convenience. Garden enthusiast or dog lover? Enjoy your own fenced backyard and covered patio—all immaculately maintained by the HOA. When you're ready for a night downtown, the commuter rail station just around the corner makes getting there and back easy. This gated community is ideally located just off Mopac, convenient to two H-E-B grocery stores, shopping and dining, and only a few miles from The Domain and the future UT/MD Anderson Medical Center. Zoned to excellent Round Rock ISD schools, and don't miss the low 1.517% tax rate with NO City of Austin taxes!
Property Information
- Property type
- Residential
- Sub-type
- Condominium
- Style
- Single level Floor Plan
- Year built
- 2005
- Living area
- 1,334 Sq Ft
- Lot size
- 0.17 acres
- Garage spaces
- 2
- Parking spaces
- 4
- Ownership
- Common
- Days on market
- 41
- MLS® Listing#
- 3675443
Property Features
- Interior
- Breakfast Bar · Ceiling Fan(s) · Tray Ceiling(s) · Granite Counters · Tile Counters · Crown Molding · Double Vanity · Kitchen Island · Pantry · Recessed Lighting · Soaking Tub · Walk-In Closet(s) · Master Downstairs
- Appliances
- Built-In Electric Oven · Dishwasher · Disposal · Gas Cooktop · Microwave · Refrigerator · Vented Exhaust Fan · Water Heater
- Cooling
- Ceiling Fan(s) · Central Air
- Heating
- Exhaust Fan · Central
- Flooring
- Carpet · Tile
- Fireplace
- Gas Starter · Living Room
- Pool
- None
- Parking
- Attached · Driveway · Enclosed · Garage · Garage Door Opener · Garage Faces Front · Inside Entrance · Kitchen Level · Lighted · Side By Side
- Laundry
- In Kitchen · Inside · Laundry Closet
- Patio
- Covered · Patio
- Fencing
- Back Yard · Fenced · Wrought Iron
- Lot features
- Back Yard · Front Yard · Landscaped · Many Trees
- Construction
- HardiPlank Type · Stone Veneer
- Foundation
- Slab
- Roof
- Composition
- Windows
- Blinds · Double Pane Windows · Screens
- Security
- See Remarks · Key Card Entry · Smoke Detector(s)
- Other structures
- None
- Community
- Street Lights
- Utilities
- Underground Utilities · Electricity Connected · Natural Gas Connected · Sewer Connected · Water Connected
- Sewer
- Public Sewer
- Water source
- Public
Rooms
Main
- Primary Bedroom
- Primary Bathroom
- Kitchen
- Living Room
- Office
Schools
- Elementary
- Wells Branch
- Middle
- Deerpark
- High
- McNeil
Financial Details
- HOA
- $475 / MonthlyAssociation: Ashton Woods
- Annual taxes
- $4,792Tax year 2026
- Assessed value
- $333,089
- Parcel number
- 02671115440000
Directions
From Mopac and Wells Branch Pkwy, take Wells Branch Pkwy to Howard Ln, continue on Howard Ln and turn left onto McNeil Merriltown Rd. Turn left into the complex onto Ashton Woods Dr. Stay left upon entering, pass the mailboxes, then take the first right onto Wild Iris Ln. The condo will be on your right.
Listing Courtesy: Keller Williams Realty - 512-576-1504
Last Updated: 2026-09-07T00:00:00.000Z
Commute Calculator
Explore commute times from 4213 Wild Iris LN, Austin, TX 78727.