201 SkinnerKyle, TX 78640
Plum Creek · Hays County
Description
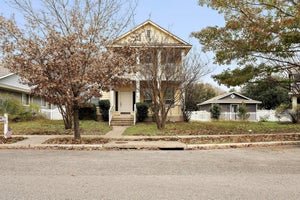
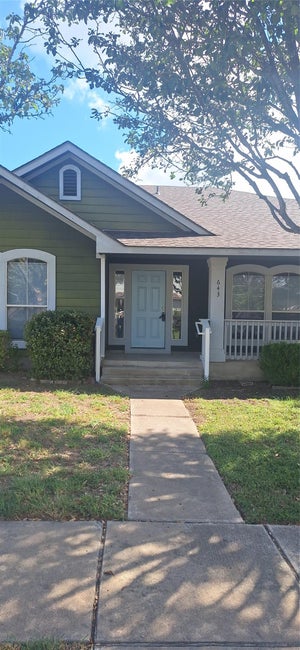
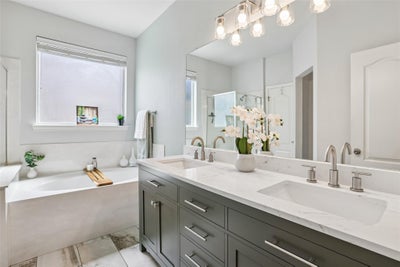
FULLY PAID-OFF SOLAR PANELS provide exceptional utility savings! This extensively upgraded Plum Creek home sits on a desirable oversized lot with a greenbelt-style trail along the left side, offering added privacy and extra space between neighboring homes. Major updates include a NEW 2025 ROOF, a NEW 2025 HVAC system with dual Nest thermostats, and a new water softener. Nearly every room has been thoughtfully updated with upgraded lighting, fixtures, finishes, and hardware. A welcoming foyer opens to the formal dining room, while rich hardwood flooring extends through the living room, dining room, and primary bedroom, complemented by elegant tile in the kitchen, hallway, and bathrooms. The open-concept living area flows into the beautifully remodeled kitchen featuring quartz countertops with a marble-look finish, a stylish sage-green tile backsplash, upgraded stainless steel appliances, a 5-burner gas cooktop, breakfast bar, and a sunny breakfast nook with a charming window bench. The downstairs primary suite offers a fully renovated spa-inspired bathroom with dual vanities, marble countertops, updated cabinetry and hardware, and a private water closet. Upstairs, you'll find a spacious loft that's perfect as a game room, office, or second living area, complete with its own storage closet, along with three generously sized secondary bedrooms, two featuring walk-in closets. The upgraded laundry room maximizes functionality with a built-in folding counter over the washer and dryer, additional shelving, and a hanging rod. Outside, enjoy a lush backyard with a fenced lawn and a convenient side gate providing direct access from the driveway. Every detail of this home reflects pride of ownership, making it truly move-in ready!
Property Information
- Property type
- Residential
- Sub-type
- Single Family Residence
- Year built
- 2006
- Living area
- 2,406 Sq Ft
- Lot size
- 0.13 acres
- Lot dimensions
- 59' X 105'
- Garage spaces
- 2
- Parking spaces
- 4
- Ownership
- Fee-Simple
- Days on market
- 84
- MLS® Listing#
- 9835029
Property Features
- Interior
- Bar · Breakfast Bar · Built-in Features · Ceiling Fan(s) · Chandelier · Granite Counters · Stone Counters · Double Vanity · Entrance Foyer · Open Floorplan · Pantry · Recessed Lighting · Smart Thermostat · Soaking Tub · Storage · Walk-In Closet(s) · Master Downstairs · High Speed Internet
- Exterior
- Lighting · Private Yard
- Appliances
- Oven · Dishwasher · Disposal · Gas Cooktop · Gas Range · Microwave · Gas Oven · Stainless Steel Appliance(s) · Vented Exhaust Fan · Water Heater · Water Softener · Water Softener Owned
- Cooling
- Ceiling Fan(s) · Central Air · Electric
- Heating
- Exhaust Fan · Central · Natural Gas
- Flooring
- Carpet · Tile · Wood
- Pool
- None
- Parking
- Alley Access · Attached · Driveway · Garage · Garage Door Opener · Garage Faces Rear
- Laundry
- Laundry Room · Main Level · Inside
- Patio
- Covered · Front Porch · Patio · Porch
- Fencing
- Back Yard · Fenced · Gate · Vinyl
- Lot features
- On Golf Course · Back Yard · Front Yard · Landscaped · Near Golf Course · Sprinklers In Rear · Sprinklers In Front
- Construction
- HardiPlank Type · Stone
- Foundation
- Slab
- Roof
- Composition · Shingle
- Windows
- Blinds · Drapes · Screens
- Security
- Prewired · Security System · Security System Owned · Smoke Detector(s)
- Other structures
- None
- Community
- Curbs · Fishing · Golf · Lake · Park · Playground · Pool · Sidewalks · Tennis Court(s)
- Utilities
- Electricity Connected · Natural Gas Connected · Water Connected
- Sewer
- Public Sewer
- Water source
- Public
Schools
- Elementary
- Laura B Negley
- Middle
- R C Barton
- High
- Jack C Hays
Financial Details
- HOA
- $173 / QuarterlyAssociation: Plum Creek HOA
- Annual taxes
- $8,008Tax year 2025
- Assessed value
- $327,291
- Parcel number
- 11654100RR011002
Directions
From I 35 S Take exit 213 toward RM-150/Kyle. Turn right onto Marketplace Ave. Turn left toward Burleson St. Slight right onto Burleson St. Turn right onto Spring Branch Dr. At the traffic circle, turn right onto Hogan. Turn right onto Skinner. Home will be on the left.
Listing Courtesy: Keller Williams Realty - allisontrickey@kw.com
Last Updated: 2026-07-02
Commute Calculator
Explore commute times from 201 Skinner, Kyle, TX 78640.