


558 Lancaster AvenueSaint John, NB E2M 2L7
Description
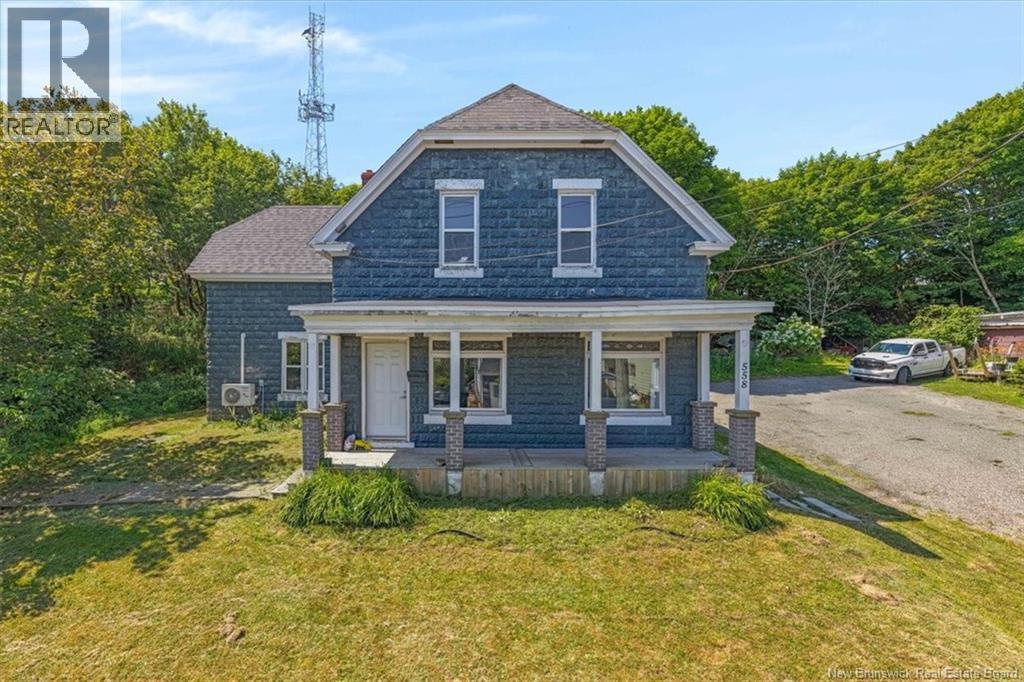
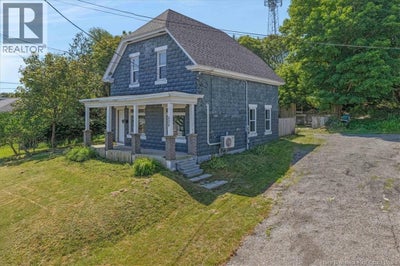
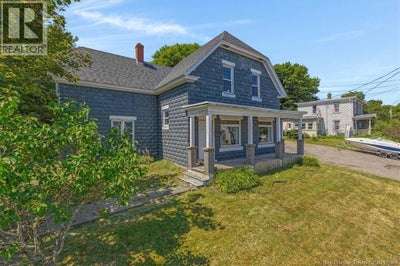
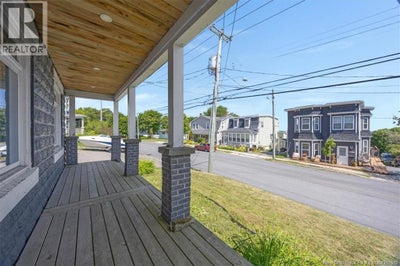
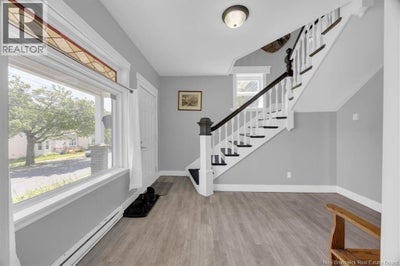
Historic charm meets modern living in this beautifully maintained four-bedroom stone home on Saint John's Old West Side. Offering stunning views of Saint John Harbour, this timeless property showcases the character and craftsmanship of a classic era with original details including the grand staircase and elegant crown mouldings. The bright, functional layout includes a spacious eat-in kitchen with newer appliances, a generous living room, formal front foyer, and a main-floor primary suite complete with a large ensuite and excellent storage. Upstairs, you'll find three additional bedrooms, a full bath, laundry room, and a versatile sitting area or home office. The home features a newer kitchen and bathrooms, updated flooring throughout, newer windows, a shingled roof, upgraded 200-amp and 125-amp electrical services, added insulation, modern light fixtures, and fresh interior and exterior paint, offering the perfect blend of historic character and everyday comfort. Enjoy the charm of the covered veranda and take advantage of this incredible location close to schools, parks, churches, public transit, and everyday amenities. This is a rare opportunity to own a beautifully updated character home with stunning harbour views and all the conveniences of modern living. (id:31684)
Property Information
- Property type
- Residential
- Sub-type
- Single Family Residence
- Structure type
- House
- Year built
- 1960
- Stories
- 2
- Living area
- 1,770 Sq Ft
- Lot size
- 9,520 Sq Ft
- Lot dimensions
- 9520
- Ownership
- Freehold
- Listing #
- NB145111
Property Features
- Exterior
- Balcony
- Cooling
- Heat Pump
- Heating
- Baseboard · Heat Pump · Electric
- Flooring
- Laminate
- Construction
- Block
- Sewer
- Public Sewer
- Water source
- Public
Rooms
Second level
- 3pc Bathroom10'0'' x 7'1''
- Bedroom14'5'' x 12'10''
- Bedroom14'5'' x 12'0''
- Bedroom12'9'' x 12'0''
Main level
- 3pc Ensuite bath10'4'' x 9'7''
- Foyer12'6'' x 11'7''
- Primary Bedroom14'5'' x 11'8''
- Kitchen14'5'' x 12'9''
- Living Room12'6'' x 11'8''
Financial Details
- Annual taxes
- $3,685
- Parcel number
- 55157259
Directions
DUKE street west to Lancaster Avenue

Listing Courtesy: Royal LePage Select Realty
Data Terms of Use
This website is operated by EXIT Realty Specialists, a brokerage who is a member of The Canadian Real Estate Association (CREA). The content on this website is owned or controlled by CREA. By accessing this website, the user agrees to be bound by these terms of use as amended from time to time, and agrees that these terms of use constitute a binding contract between the user, EXIT Realty Specialists, and CREA.
Copyright
The content on this website is protected by copyright and other laws, and is intended solely for the private, non-commercial use by individuals. Any other reproduction, distribution or use of the content, in whole or in part, is specifically prohibited. Prohibited uses include commercial use, “screen scraping”, “database scraping”, and any other activity intended to collect, store, reorganize or manipulate the content of this website.
Trademarks
REALTOR®, REALTORS®, and the REALTOR® logo are certification marks that are owned by REALTOR® Canada Inc. and licensed exclusively to The Canadian Real Estate Association (CREA). These certification marks identify real estate professionals who are members of CREA and who must abide by CREA’s By-Laws, Rules, and the REALTOR® Code. The MLS® trademark and the MLS® logo are owned by CREA and identify the professional real estate services provided by members of CREA.
Liability and Warranty Disclaimer
The information contained on this website is based in whole or in part on information that is provided by members of CREA, who are responsible for its accuracy. CREA reproduces and distributes this information as a service for its members, and assumes no responsibility for its completeness or accuracy.
Amendments
EXIT Realty Specialists may at any time amend these Terms of Use by updating this posting. All users of this site are bound by these amendments should they wish to continue accessing the website, and should therefore periodically visit this page to review any and all such amendments.
Saint John Market Statistics
How this home compares to 479 active listings in Saint John, NB
| Saint John median | This listing | |
|---|---|---|
| Median listing price | $345,854 | $269,900 |
| Median days on market | 49 | — |
| Median Sq Ft | 2,000 | 1,770 |
| Median price / Sq Ft | $180 | $152 |
Market statistics compiled from active EXIT Realty® and MLS listings in Saint John, NB.
Commute Calculator
Explore commute times from 558 Lancaster Avenue, Saint John, NB E2M 2L7.
More homes to consider
View similar homes View nearby homes


Similar Home Values
Comparable nearby listings and their asking prices.
| Address | Price | Beds | Baths | Sq Ft |
|---|---|---|---|---|
| 157 Winslow Street, Saint John, NB | $249,900 | 4 | 2 | 2,115 |
| 290 Tower Street, Saint John, NB | $295,000 | 4 | 3 | 1,500 |
| 490 Lancaster Avenue, Saint John, NB | $250,000 | 3 | 1 | 1,700 |
| 95 Clarence Street, Saint John, NB | $249,500 | 3 | 1 | 865 |


