



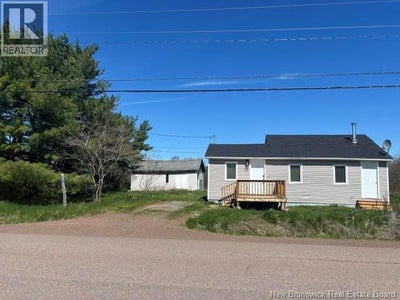


54 MacWilliam RoadSalisbury, NB E4J 2J7
Description
Move-in ready and beautifully refreshed, this charming Salisbury home offers stylish updates, low-maintenance living, and a convenient location just a short drive to Central Moncton. Step inside to discover fresh paint, new flooring, updated interior and exterior doors, and modern light fixtures throughout. The spacious eat-in kitchen flows nicely into the oversized living room featuring a cozy woodstove, creating the perfect gathering space. The kitchen is also complete with stunning new high-end appliances including a stainless steel rangehood, stainless steel stove, stainless steel refrigerator, and convenient charcoal washer/dryer combo. This home offers 2 bedrooms and a completely renovated bathroom with vanity storage for added function. Outside, enjoy the new front deck, new side entry steps, and a 16x20 outbuilding ideal for storage, hobbies, or workshop space. Economical to heat and easy to maintain, this property is perfect for first-time buyers, downsizers, or anyone looking for turn-key living close to all Salisbury amenities. (id:31684)
Property Information
- Property type
- Residential
- Sub-type
- Single Family Residence
- Structure type
- House
- Year built
- 1964
- Living area
- 719 Sq Ft
- Lot dimensions
- 929
- Ownership
- Freehold
- Listing #
- NB139462
Property Features
- Heating
- Baseboard · Electric
- Flooring
- Laminate
- Construction
- Vinyl Siding
- Foundation
- Concrete Perimeter
- Sewer
- Septic Tank
- Water source
- Well
Rooms
Main level
- Bath (# pieces 1-6)5'0'' x 7'8''
- Bedroom8'8'' x 8'4''
- Bedroom8'8'' x 9'0''
- Kitchen12'4'' x 12'2''
- Living Room14'4'' x 14'4''
Financial Details
- Annual taxes
- $2,699
- Parcel number
- 00816041
Directions
From Highway 2 take 112 (old Fredericton Road) turn left on McWilliam Road to civic #54

Listing Courtesy: EXIT Realty Advantage
Data Terms of Use
This website is operated by EXIT Realty, a brokerage who is a member of The Canadian Real Estate Association (CREA). The content on this website is owned or controlled by CREA. By accessing this website, the user agrees to be bound by these terms of use as amended from time to time, and agrees that these terms of use constitute a binding contract between the user, EXIT Realty, and CREA.
Copyright
The content on this website is protected by copyright and other laws, and is intended solely for the private, non-commercial use by individuals. Any other reproduction, distribution or use of the content, in whole or in part, is specifically prohibited. Prohibited uses include commercial use, “screen scraping”, “database scraping”, and any other activity intended to collect, store, reorganize or manipulate the content of this website.
Trademarks
REALTOR®, REALTORS®, and the REALTOR® logo are certification marks that are owned by REALTOR® Canada Inc. and licensed exclusively to The Canadian Real Estate Association (CREA). These certification marks identify real estate professionals who are members of CREA and who must abide by CREA’s By-Laws, Rules, and the REALTOR® Code. The MLS® trademark and the MLS® logo are owned by CREA and identify the professional real estate services provided by members of CREA.
Liability and Warranty Disclaimer
The information contained on this website is based in whole or in part on information that is provided by members of CREA, who are responsible for its accuracy. CREA reproduces and distributes this information as a service for its members, and assumes no responsibility for its completeness or accuracy.
Amendments
EXIT Realty may at any time amend these Terms of Use by updating this posting. All users of this site are bound by these amendments should they wish to continue accessing the website, and should therefore periodically visit this page to review any and all such amendments.
Salisbury Market Statistics
How this home compares to 35 active listings in Salisbury, NB
| Salisbury median | This listing | |
|---|---|---|
| Median listing price | $356,250 | $128,900 |
| Median days on market | 74 | — |
| Median Sq Ft | 1,612 | 719 |
| Median price / Sq Ft | $191 | $179 |
Market statistics compiled from active EXIT Realty® and MLS listings in Salisbury, NB.
Commute Calculator
Explore commute times from 54 MacWilliam Road, Salisbury, NB E4J 2J7.
More homes to consider
View similar homes View nearby homes


Similar Home Values
Comparable nearby listings and their asking prices.
| Address | Price | Beds | Baths | Sq Ft |
|---|---|---|---|---|
| 460 Middlesex, Colpitts Settlement, NB | $139,900 | 1 | 1 | 976 |