48140 Shetland DrBennett, CO 80102
Bennett Ranch · Adams County
Description
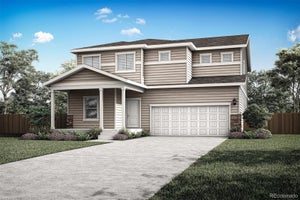
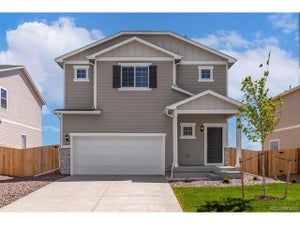
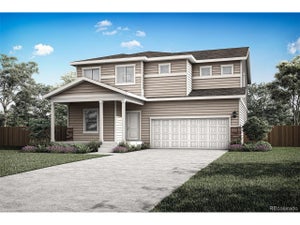
Space meets convenience in this brand-new floor plan at Bennett Ranch. Offering 5 bedrooms, 3 full bathrooms, and over 2,100 square feet of functional living space, this thoughtfully designed two-story home provides plenty of flexibility for everyday life. The open-concept main level brings together the family room, dining area, and chef-ready kitchen, featuring quartz countertops, a spacious island, Whirlpool stainless steel appliances, and abundant cabinet storage. A main-level bedroom and full bathroom offer added versatility for guests, a home office, or whatever best fits your needs. Upstairs, the spacious primary suite features a large walk-in closet, while three additional bedrooms provide plenty of room to spread out. An oversized laundry room with direct access to the primary closet adds an extra layer of convenience to the everyday routine. Complete with LGI Homes' signature CompleteHome upgrades, smart home features, and energy-efficient construction, this move-in-ready home pairs modern finishes with a layout designed to make the most of every square foot. Enjoy parks, walking trails, and playgrounds throughout Bennett Ranch, along with nearby schools and convenient access to I-70, DIA, and the Denver metro area.
Property Information
- Property type
- Residential
- Sub-type
- Single Family Residence
- Year built
- 2026
- Living area
- 2,273 Sq Ft
- Lot size
- 0.13 acres
- Garage spaces
- 3
- Days on market
- 112
- MLS® Listing#
- 1904833
Property Features
- Interior
- Open Floorplan · Pantry · Walk-In Closet(s)
- Appliances
- Self Cleaning Oven · Dishwasher · Refrigerator · Microwave · Disposal
- Cooling
- Central Air · Ceiling Fan(s)
- Heating
- Forced Air
- Fireplace
- Electric
- Basement
- Crawl Space · Sump Pump
- Parking
- Attached
- Patio
- Patio
- Construction
- Wood Siding · Concrete
- Roof
- Fiberglass
- Windows
- Window Coverings
- Security
- Fire Alarm
- Utilities
- Natural Gas Available
- Sewer
- Public Sewer
Rooms
Upper
- Primary Bedroom15x14
- Bedroom 212x11
- Bedroom 312x11
- Bedroom 411x10
- Laundry6x6
Main
- Bedroom 510x11
- Dining Room10x13
- Kitchen10x12
- Living Room19x13
Schools
- Elementary
- Bennett
- Middle
- Bennett
- High
- Bennett
Financial Details
- HOA
- None
- Annual taxes
- $933Tax year 2025
Directions
From Denver, take I-70 East for 28 miles. Take Exit 304 for CO-79 toward Bennett. Turn left onto CO-79 N/N Converse Rd/N Co Rd 133 Turn right onto Colfax Ave Turn left onto Adams St Continue onto Palmer Ave Turn left onto Morgan Way where our Bennett Ranch community will be located.
Commute Calculator
Explore commute times from 48140 Shetland Dr, Bennett, CO 80102.







 PUBLISHER'S NOTICE: All real estate advertised herein is subject to the Federal Fair Housing Act and the Colorado Fair Housing Act, which Acts make it illegal to make or publish any advertisement that indicates any preference, limitation, or discrimination based on race, color, religion, sex, handicap, familial status, or national origin.