1254 W Custer PlDenver, CO 80223
Athmar Park · Denver County
Description
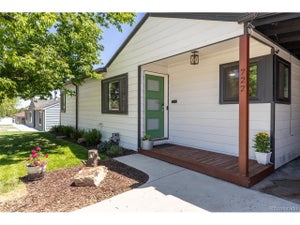
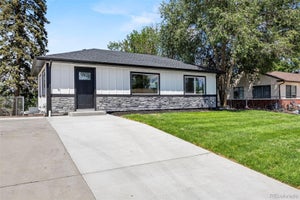
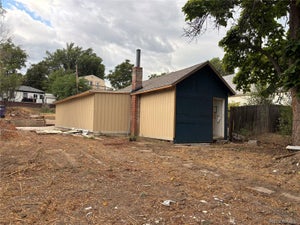
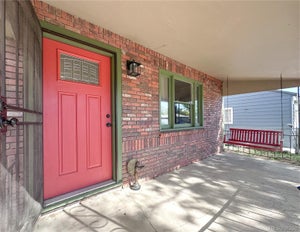
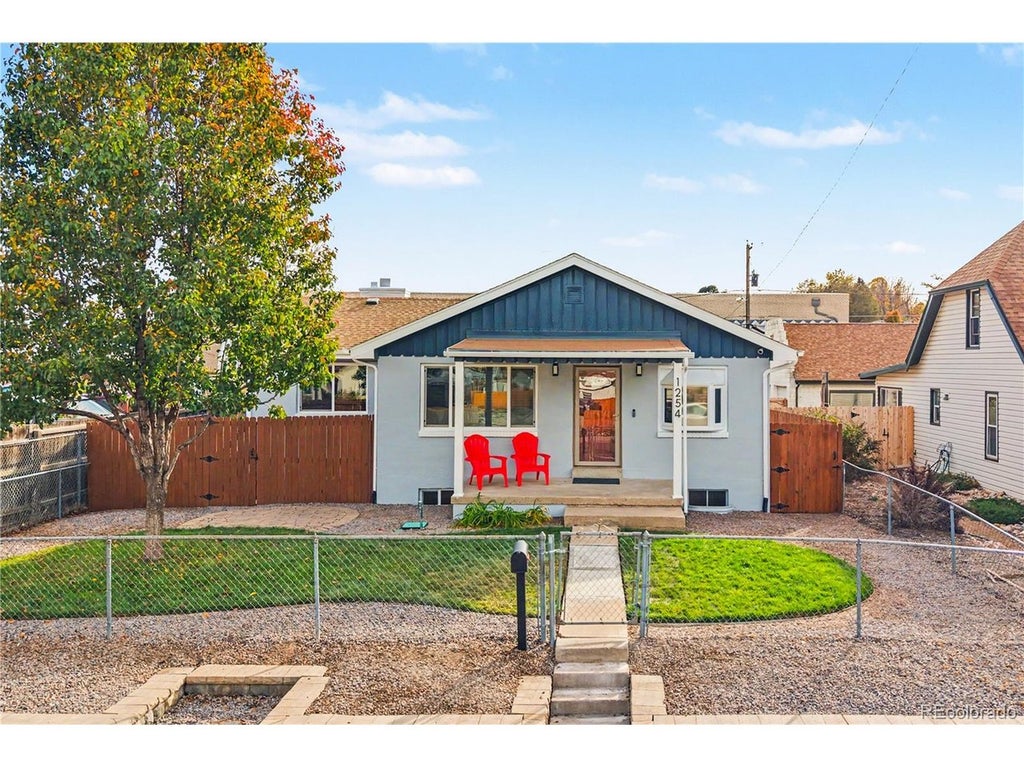
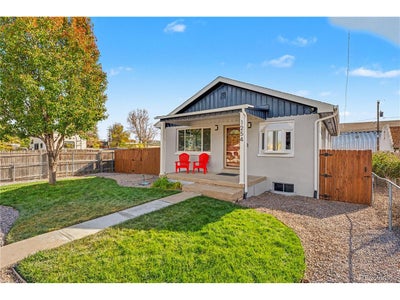
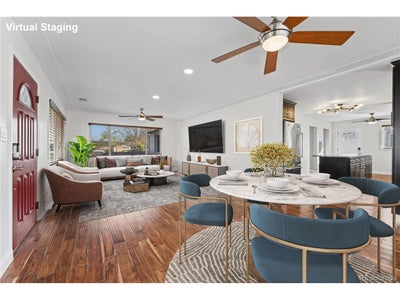
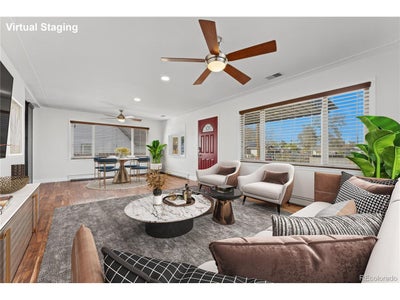
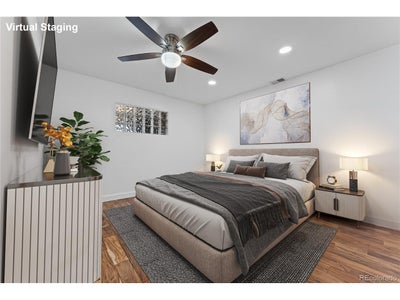
Located in Denver's Athmar Park neighborhood, this spacious home offers easy access to Ruby Hill Park, Overland Golf Course, the South Platte River Trail, & the dining, shopping, & entertainment along South Broadway. Downtown Denver, Washington Park, Cherry Creek, & the Denver Tech Center are all within easy reach, with nearby I-25 providing convenient access throughout the metro area. With NO HOA, a versatile floor plan, & numerous updates, this home has plenty to offer. Original charm is reflected in details such as bay windows & built-ins, while hardwood floors extend through the bright living room & kitchen. Granite countertops, stainless steel appliances, a center island, & ample cabinetry complete the kitchen. The main level also includes two bedrooms & a full bathroom. Downstairs, the finished basement features a spacious family room, three additional bedrooms, a renovated three-quarter bathroom, & laundry with a utility sink. The flexible layout offers a variety of possibilities, including potential rental use. Outside, the nicely landscaped property features fully fenced front & backyards, a welcoming front porch, & an expansive wraparound concrete patio perfect for entertaining. The oversized detached two-car garage includes a workbench, built-in shelving, LED work lights, & overhead storage. Additional exclusive-use space along the rear alley provides even more room for parking or other needs. Recent improvements include fresh interior & exterior paint, central AC, upgraded attic insulation, & smart irrigation, along with several other modern conveniences.
Property Information
- Property type
- Residential
- Sub-type
- Single Family Residence
- Year built
- 1940
- Living area
- 2,484 Sq Ft
- Lot size
- 0.14 acres
- Garage spaces
- 2
- Zoning
- E-SU-B
- Days on market
- 2
- MLS® Listing#
- 6001367
Property Features
- Interior
- Open Floorplan · Pantry · Walk-In Closet(s) · Kitchen Island
- Appliances
- Dishwasher · Refrigerator · Washer · Dryer · Microwave · Solar Hot Water
- Cooling
- Central Air · Ceiling Fan(s)
- Heating
- Baseboard
- Basement
- Partially Finished
- Parking
- Detached
- Patio
- Patio · Deck
- Fencing
- Fenced
- Lot features
- Level
- Construction
- Frame · Brick · Block · Stucco · Wood Siding
- Roof
- Fiberglass
- Windows
- Bay Window(s)
- Security
- Fire Alarm
- Utilities
- Natural Gas Available · Electricity Available · Cable Available
- Sewer
- Public Sewer
- Water source
- Public
Rooms
Main
- Primary Bedroom
- Bedroom 2
- Kitchen
- Living Room
Basement
- Bedroom 3
- Bedroom 4
- Bedroom 5
- Family Room
- Laundry
Schools
- Elementary
- Valverde
- Middle
- Kepner
- High
- KIPP Denver Collegiate High School
Financial Details
- HOA
- None
- Annual taxes
- $2,864Tax year 2025
Open Houses
- 12:00–2:00 PMAdd to calendar
Commute Calculator
Explore commute times from 1254 W Custer Pl, Denver, CO 80223.







 PUBLISHER'S NOTICE: All real estate advertised herein is subject to the Federal Fair Housing Act and the Colorado Fair Housing Act, which Acts make it illegal to make or publish any advertisement that indicates any preference, limitation, or discrimination based on race, color, religion, sex, handicap, familial status, or national origin.