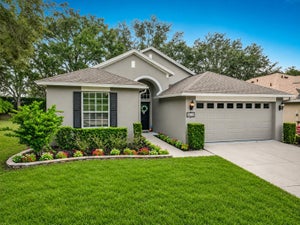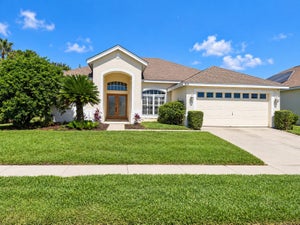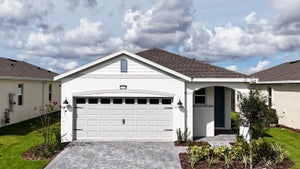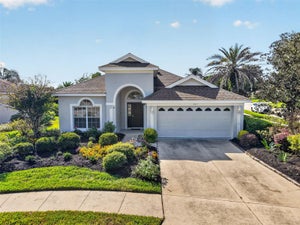
8051 Saint James WayMount Dora, FL 32757
COUNTRY CLUB OF MOUNT DORA · Lake County
Description
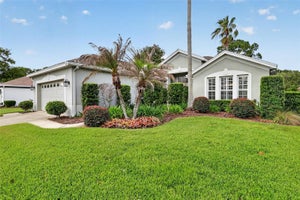
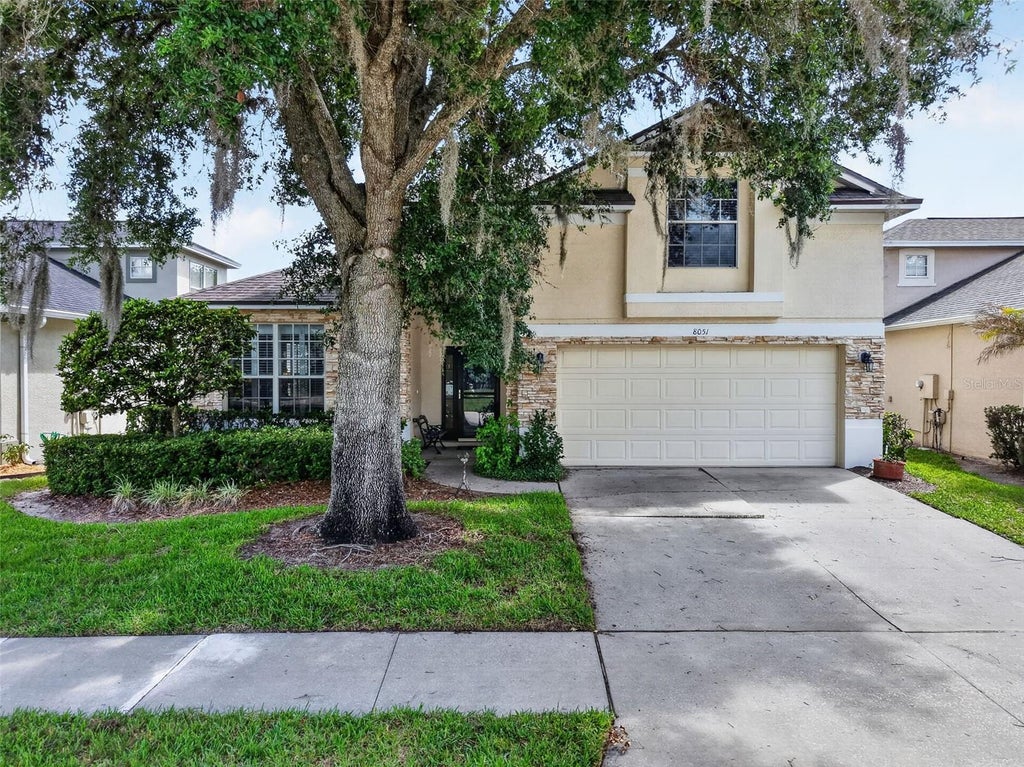
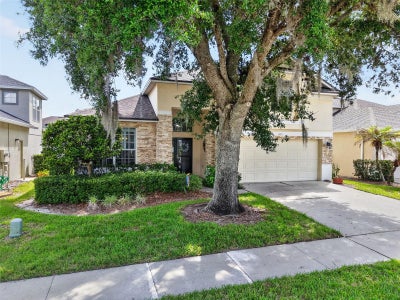
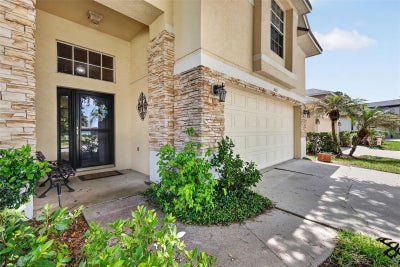
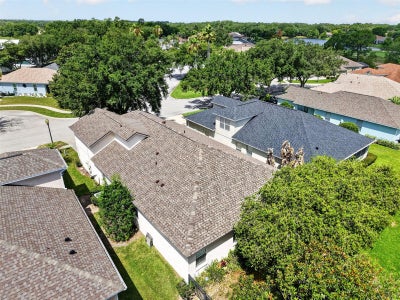
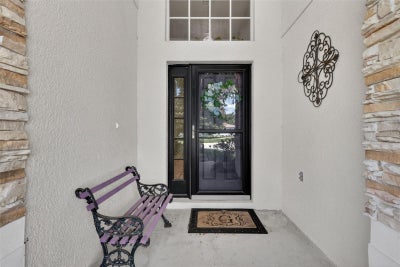
Welcome home to this 3-Bedroom 2 Bath home with a 2026 roof, a bonus room for crafts or artists, a screened lanai, and a 2-car garage in The Country Club of Mount Dora. One of Lake County's premier golf course communities. Offering exceptional value, stylish updates, and a carefree lifestyle, this home is move-in ready and waiting for its next owner. Residents enjoy access to an outstanding array of amenities, including an 18-hole championship golf course, a clubhouse with a restaurant, a community pool, tennis and pickleball courts, walking trails, a playground, and a vibrant calendar of social activities. From the moment you arrive, you'll appreciate the home's inviting curb appeal. The HOA-maintained lawn, mature trees, and attractive landscaping perfectly complement the stucco and stacked-stone exterior. A spacious driveway and attached 2-car garage provide plenty of parking, while a covered front entry welcomes you inside. Step through the front door to discover a bright, open interior featuring high ceilings, abundant natural light, Plantation shutters, and tasteful updates throughout. Laminate and tile floors offer low-maintenance and extend throughout the main living areas, while a neutral color palette creates a warm, welcoming atmosphere. The elegant foyer showcases architectural details, including art niches and arched openings. Formal living and dining spaces offer generous room for entertaining family and friends, enhanced by large windows that fill the home with natural light. At the heart of the home is the beautifully remodeled kitchen, featuring Classic Shaker-style cabinetry, upgraded granite countertops, a designer tile backsplash, and sleek stainless-steel appliances, including a French-door refrigerator. Enjoy the convenience of a closet pantry and a breakfast bar/serving buffet. The adjoining family room creates the perfect gathering space with its vaulted ceiling and French doors leading to the screened lanai. The private primary suite serves as a peaceful retreat, offering large windows, a walk-in closet, and a spa-inspired bath complete with dual sinks, updated cabinetry, a deep jetted soaking tub, and a separate tiled shower. Two additional guest bedrooms share a well-appointed full bathroom, while the interior laundry room provides extra storage and convenient access to the garage. Outside, the covered and screened lanai creates a serene setting for morning coffee, outdoor dining, or evening relaxation. Mature trees provide privacy and a tranquil backdrop for enjoying Florida's beautiful weather year-round. Beyond the community, you'll find the charm of historic downtown Mount Dora just three miles away. Shopping, dining, medical facilities, and major highways are all nearby, with Orlando's world-famous attractions and Florida's beaches within an hour's drive. This is more than just a home—it's an opportunity to enjoy peaceful living, beautiful surroundings, and an exceptional lifestyle in one of Mount Dora's most desirable communities.
Property Information
- Property type
- Residential
- Sub-type
- Single Family Residence
- Style
- Florida
- Year built
- 2003
- Living area
- 2,562 Sq Ft
- Lot size
- 0.12 acres
- Lot dimensions
- 50x106
- Garage spaces
- 2
- Ownership
- Fee Simple
- Zoning
- PUD
- Days on market
- 155
- MLS® Listing#
- G5113360
Property Features
- Interior
- Stone Counters · Vaulted Ceiling(s) · Walk-In Closet(s)
- Exterior
- Lighting · Rain Gutters
- Appliances
- Dishwasher · Disposal · Electric Water Heater · Microwave · Refrigerator
- Cooling
- Central Air
- Heating
- Central · Electric
- Flooring
- Carpet · Tile
- Parking
- Driveway · Garage Door Opener · Attached
- Laundry
- Electric Dryer Hookup · Inside · Laundry Room · Washer Hookup
- Patio
- Covered · Rear Porch · Screened
- Lot features
- Cul-De-Sac · Level · Near Golf Course · Paved
- Construction
- Block · Stucco
- Foundation
- Slab
- Roof
- Shingle
- Community
- Clubhouse · Golf · Park · Restaurant · Sidewalks · Tennis Court(s) · Street Lights
- Utilities
- Cable Available · Cable Connected · Electricity Connected · Phone Available · Sewer Connected · Underground Utilities · Water Connected
- Sewer
- Public Sewer
- Water source
- Public
Rooms
First
- Balcony/Porch/Lanai21.2x12.6
- Foyer7x16.8
- Bedroom 210.8x11
- Bedroom 310x10
- Dining Room11.5x10
- Family Room13.7x20.8
- Kitchen10.6x11.7
- Laundry5.4x6.4
- Living Room11.5x15
- Master Bathroom11.7x10.8
- Master Bedroom17.1x12.8
Second
- Bonus Room13x18.6
Schools
- Elementary
- Round Lake Elem
- Middle
- Mount Dora Middle
- High
- Mount Dora High
Financial Details
- HOA
- $250 / QuarterlyAssociation: Jake Chamless
- Annual taxes
- $3,467Tax year 2025
- Parcel number
- 20-19-27-1575-00I-02700
Directions
From US Highway 441 in Mount Dora - Turn onto Country Club Blvd - Continue onto Country Club Blvd to the left onto Saint James Way - Property will be on the left as you enter the cul-de-sac
Listing Courtesy: ERA GRIZZARD REAL ESTATE - 352-735-4433
Last Updated: 2026-06-11T00:00:00.000Z
Commute Calculator
Explore commute times from 8051 SAINT JAMES WAY, MOUNT DORA, FL 32757.