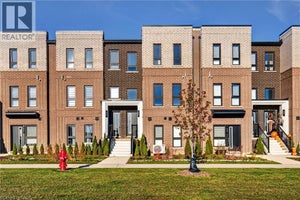
230 Avonsyde Boulevard 19Hamilton, ON L8B 1T9
Hamilton
Description
Bright And Spacious, Spanning Across 1925 Square Feet Of Living Space, Features 4 Bedrooms And 3.5 Bathrooms. The Primary Bedroom Is Equipped With A 4-Piece Ensuite Bathroom, Complete With A Separate Shower, Double Sink And Walk-In Closet. The Main Floor Boasts A Large Living Room, Dining Area, Breakfast Nook, And Upgraded Stainless Steel Appliances With A Breakfast Bar And Backsplash. Additionally, The Home Includes An Oak Staircase And Laminate Flooring, A Ground Floor 4th Bedroom With A 4-Piece Bath And A Walk-In Closet, Making It The Perfect In-Law Suite. 2 Car Garage With An Door Opener And Window Blinds Are Included In This Impressive Property. Situated Only 10 Minutes From The Go Train And In Close Proximity To Hwy 403/407 And All Amenities, This Townhome Offers Both Convenience And Accessibility.
Property Information
- Property type
- Residential Lease
- Sub-type
- Townhouse
- Style
- 3-Storey
- Stories
- 3
- Lot dimensions
- 19.57x57.74
- Parking spaces
- 2
- MLS® Listing#
- X14182484
Property Features
- Cooling
- Central Air
- Heating
- Natural Gas · Forced Air
- Basement
- None
- Pool
- None
- Parking
- Garage Door Opener · None · Attached
- Construction
- Brick
- Roof
- Asphalt
- Parcel number
- 175031266
Rooms
Second
- Bathroom1.0 x 1.0
- Dining Room3.96 x 3.35
- Family Room5.79 x 3.91
- Kitchen3.48 x 3.76
Third
- Bathroom1.0 x 1.0
- Bedroom 23.96 x 3.25
- Bedroom 32.77 x 2.74
- Master Bedroom3.96 x 3.76
Ground
- Bedroom 43.66 x 3.15
- Laundry1.0 x 1.0
Directions
Parkside Dr & Avonsyde
Listing Courtesy: ROYAL LEPAGE SIGNATURE REALTY - 9055682121
Presented by: ROBERT MAGNOWSKI
Commute Calculator
Explore commute times from 230 Avonsyde Boulevard 19, Hamilton, ON L8B 1T9.