44 Dean St. 204Taunton, MA 02780
Bristol County
Description
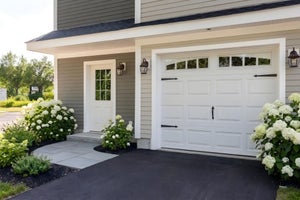
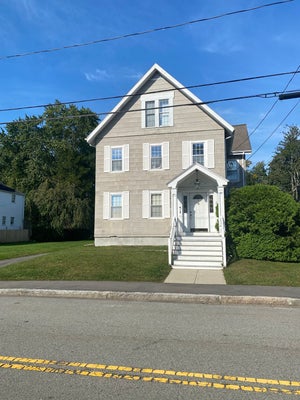
Welcome to Deans Crossing, Taunton’s newest townhome community and the final phase of this exciting development. This brand-new 3-bedroom, 2.5-bath townhome offers approximately 1,775 SF of finished living space, thoughtfully designed across two main living levels, plus an unfinished basement providing excellent storage and future potential.The main living level features an open-concept floor plan with a beautiful kitchen offering white shaker cabinetry, granite countertops, and stainless-steel appliances, flowing into a spacious living and dining area with access to a private balcony. A convenient half bath completes this level.The upper level offers three bedrooms and two full bathrooms, including a spacious primary suite with its own private bath. Bedrooms feature carpeting, while the main living areas offer wide vinyl plank flooring. Additional features include Anderson windows, central air and heat, on-demand hot water, a 1-car attached garage, and driveway parking for a second vehicle. The partially finished basement provides valuable storage space and future possibilities. Low $225/month condo fee.Conveniently located with easy access to Routes 24, 44, 140 and 495, offering an easy commute to Boston, Providence and Cape Cod.Brand-new construction • $499,900 • 1,775 SF finished living area • 3 bedrooms • 2.5 baths • 1-car garage • Private balcony • Partially finished basement • Low condo fee.
Property Information
- Property type
- Residential
- Sub-type
- Condominium
- Year built
- 2026
- Stories
- 3
- Living area
- 1,775 Sq Ft
- Garage spaces
- 1
- Parking spaces
- 2
- Zoning
- Res
- Days on market
- 33
- MLS® Listing#
- 73589072
Property Features
- Interior
- Pantry · Recessed Lighting
- Exterior
- Balcony · Rain Gutters
- Appliances
- Range · Dishwasher · Microwave · Refrigerator · ENERGY STAR Qualified Dishwasher · Plumbed For Ice Maker
- Cooling
- Central Air · Zoned
- Heating
- Natural Gas · Central · Forced Air · Zoned
- Flooring
- Tile
- Parking
- Garage Door Opener · Deeded · Off Street · Paved · Attached · Garage
- Laundry
- Electric Dryer Hookup · Washer Hookup · In Unit
- Construction
- Frame
- Roof
- Shingle
- Windows
- Insulated Windows · Screens
- Sewer
- Public Sewer
- Water source
- Public
Rooms
Third
- Bedroom 211x13
- Bedroom 310x13
- Master Bedroom14x14
Second
- Dining Room10x13
- Kitchen14x12
- Living Room14x21
First
- Family Room14x17
Financial Details
- HOA
- $225 / Monthly
- Parcel number
- 2971374
Directions
GPS
Listing Courtesy: Douglas A. King Properties - 5082382038
Presented by: Pauline Perron
Commute Calculator
Explore commute times from 44 Dean St. 204, Taunton, MA 02780.