
136 Osprey DriveEdenton, NC 27932
Albemarle Shores 2 · Chowan County
Description
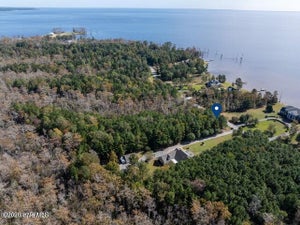
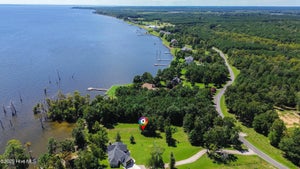
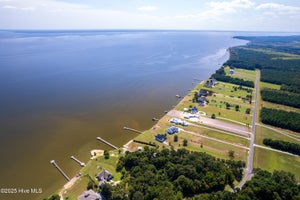
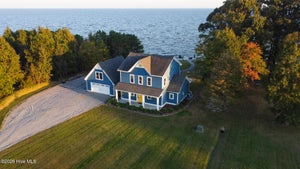
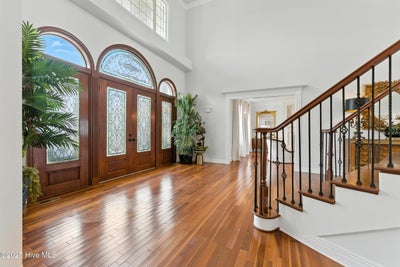
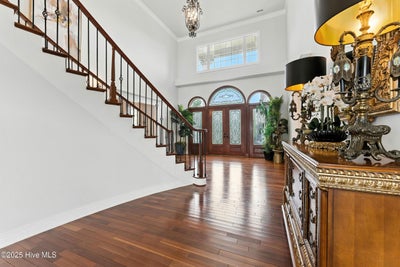
Nestled just beyond the charming streets of historic Edenton, Coastal Manor stands as an architectural masterpiece, blending the timeless grandeur of Colonial-inspired architecture with a sophisticated modern interior. Offering all the charm, scale, and commanding presence of a historic estate--without the maintenance concerns, renovation challenges, or restrictions often associated with historic properties--Coastal Manor delivers the best of both worlds. This sprawling 9,600-square-foot executive brick estate rests on two meticulously landscaped acres, boasting an impressive 230 feet of private bulkheaded shoreline where the gentle waves of the Albemarle Sound create an ever-changing backdrop of natural beauty. From the moment you arrive, the home's grandeur is undeniable. Double teak front doors, accented by intricate stained-glass panels, open to reveal a breathtaking foyer anchored by a sweeping mahogany curved staircase that gracefully ascends to the upper level. Throughout the home, Brazilian Cherry hardwood floors extend beneath soaring 20-foot ceilings, reflecting the abundant natural light that pours in from expansive windows framing panoramic water views. Designed with accessibility and comfort in mind, the estate features a fully wired three-stop elevator shaft and three-foot-wide doorways throughout, effortlessly blending luxury with thoughtful functionality. Whether entertaining guests or enjoying quiet family moments, the home's layout caters beautifully to both. The heart of the estate is its gourmet kitchen--a culinary enthusiast's dream. Stainless Jenn-Air appliances gleam alongside granite countertops and an oversized island perfect for casual gatherings or gourmet meal prep. A spacious walk-in pantry adds both convenience and storage, while the kitchen's open design flows naturally into a magnificent great room, creating an inviting space that spans 60 feet. Here, soaring ceilings amplify the sense of grandeur, and the seamless indoor-outdoor connection extends to two expansive covered porches overlooking the serene waters, inviting you to savor sunsets or morning coffee in tranquility. Coastal Manor accommodates modern lifestyles with dual primary suites, each designed as a private sanctuary. The larger suite impresses with over 1,500 square feet of luxurious space, including a sprawling 400-square-foot walk-in closet, providing ample room for even the most extensive wardrobe. Guests and family members alike will appreciate the thoughtfully placed secondary bedrooms and amenities. For moments of leisure, the in-home theater offers a true cinematic experience, complete with a full kitchenette, making entertaining effortless and enjoyable. The estate's impeccable finishes, architectural details, and premium materials--from the rich mahogany and teak accents to the exquisite stained glass--speak to an unwavering commitment to quality craftsmanship. All of this luxury is complemented by a prime location just minutes from downtown Edenton, known for its historic charm, vibrant arts scene, and waterfront dining. Coastal Manor offers the rare opportunity to enjoy expansive coastal living without sacrificing convenience or culture. Whether you're seeking a stately family estate, a retreat for multi-generational living, or an entertainer's dream home, Coastal Manor delivers on every level. With the distinguished presence of a historic Colonial manor and the comfort, efficiency, and conveniences of modern construction, this waterfront masterpiece is truly one of the Albemarle Sound's most exceptional offerings.
Property Information
- Property type
- Residential
- Sub-type
- Single Family Residence
- Year built
- 2007
- Stories
- 2
- Living area
- 9,650 Sq Ft
- Lot size
- 2.00 acres
- Lot dimensions
- 231X344X143X49X61X369
- Garage spaces
- 4
- Parking spaces
- 4
- Zoning
- A1
- Days on market
- 159
- MLS® Listing#
- 100580255
Property Features
- Interior
- Walk-In Closet(s) · High Ceilings · Entrance Foyer · Kitchen Island · Elevator · Ceiling Fan(s) · Pantry · Built-in Features · Eat-in Kitchen
- Exterior
- Dock · Balcony
- Appliances
- Vented Exhaust Fan · Electric Cooktop · Built-In Electric Oven · Washer · Refrigerator · Dryer · Double Oven · Dishwasher · Microwave · Electric Water Heater
- Cooling
- Central Air · Attic Fan · Zoned · Ceiling Fan(s) · Heat Pump
- Heating
- Propane · Heat Pump · Fireplace(s) · Electric
- Flooring
- Tile · Wood
- Fireplace
- Gas Log
- Basement
- None · Crawl Space
- Pool
- None
- Parking
- Garage Faces Side · Circular Driveway · Attached · Asphalt · Off Street · Paved
- Laundry
- Washer Hookup · Laundry Room
- Patio
- Covered · Patio · Porch
- Fencing
- None
- Lot features
- Open Lot · Level · Wooded · Secluded
- Construction
- Brick · Frame
- Foundation
- Brick/Mortar
- Roof
- Shingle
- Windows
- Window Coverings
- Security
- Security System · Smoke Detector(s)
- Utilities
- See Remarks
- Sewer
- Septic Tank
- Water source
- Well
Rooms
First
- Breakfast Nook
- Bedroom 1
- Kitchen
- Living Room
- Office
Second
- Bedroom 2
- Bedroom 3
- Dining Room
- Laundry
- Master Bedroom
- Media Room
Schools
- Elementary
- White Oak/D F Walker
- Middle
- Chowan Middle School
- High
- John A. Holmes High
Financial Details
- HOA
- $250 / AnnuallyAssociation: Albemarle Shores
- Annual taxes
- $7,289Tax year 2025
- Assessed value
- $952,752
- Parcel number
- 786500225238
Directions
Hwy 17 S through Perquimans headed towards Edenton, take a left onto NC37 (at The Y) then take the first left onto Thick Neck RD, just over 0.5 miles take a right onto Yeopim RD, just over .5 miles take a left onto Drummond's Point RD and follow almost 6 miles. Take a left onto Osprey. Property is on the Right.
Listing Courtesy: BHHS RW Towne - Great Bridge - 7574363636
Presented by: Julie Fish
Commute Calculator
Explore commute times from 136 Osprey Drive, Edenton, NC 27932.