44 Jean BaptisteSaint-Charles, NB E4W 4P4
Description
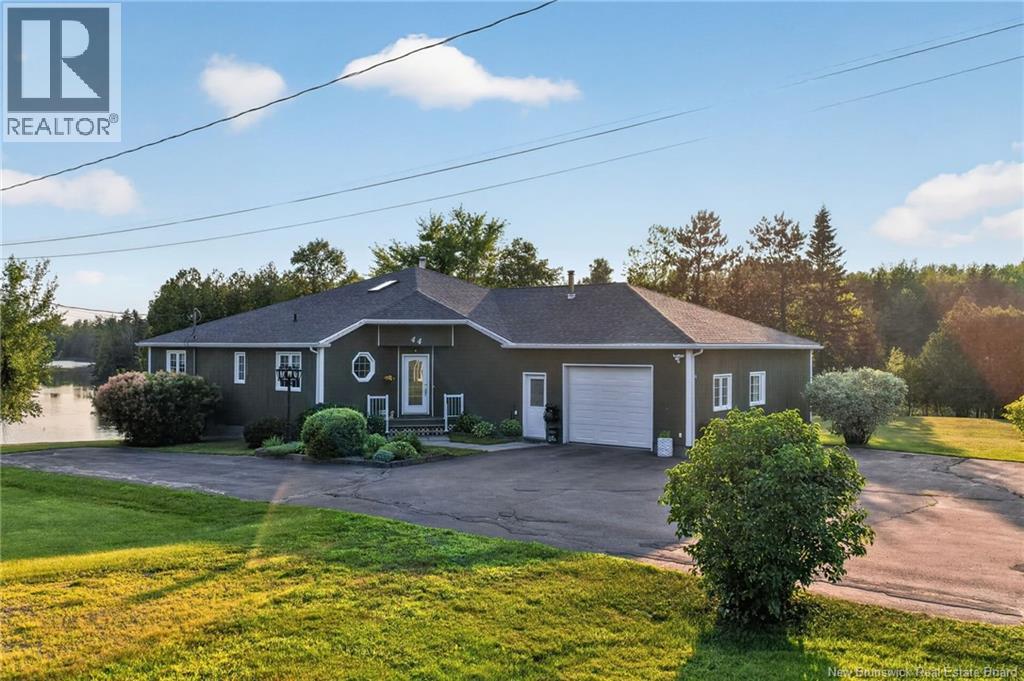
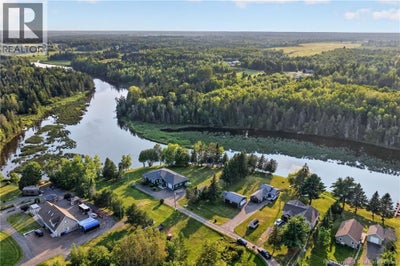
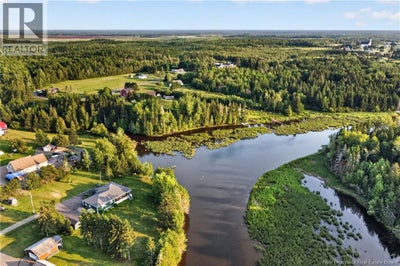
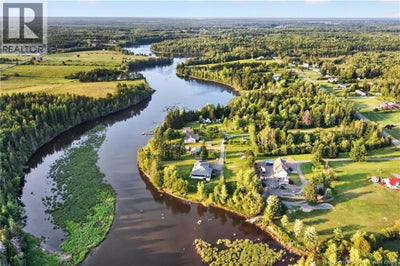
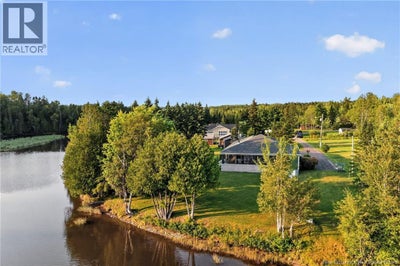
Welcome to waterfront living at its finest! Set on 1.43 acres, this beautiful property offers breathtaking water views, abundant space, and the perfect setting to enjoy every season. The main level welcomes you with a spacious foyer that flows into a bright, open-concept kitchen, dining, and living area. With stunning water views from virtually every window, this inviting space is designed to take full advantage of its exceptional surroundings. The living room features a cozy wood stove, creating the perfect atmosphere for relaxing on cool winter evenings. Just off the main living space is a screened-in L-shaped veranda, offering an ideal spot to enjoy your morning coffee, entertain guests, or simply take in the peaceful waterfront views. This level is completed by three bedrooms and a full bathroom. The spacious primary bedroom offers its own walk-in closet and a private five-piece ensuite, providing a comfortable and relaxing retreat. The attached garage provides excellent convenience and versatility, whether you need secure parking, additional storage, or a dedicated workshop space. The lower level is currently unfinished, offering an abundance of storage and plenty of potential for future development. A garage door on the lower level provides direct access to the front yard, making it easy to move equipment, recreational items, or larger belongings in and out of the basement. Step outside and experience the true benefits of waterfront ownership. Enjoy your own dock and keep your canoe or kayak right at your doorstep, making it easy to get out on the water whenever you choose. The property is also conveniently located near local beaches, wharfs, schools, restaurants, community centres, grocery stores, clinics, and many other amenities. Adding even more value, this property features an artesian well producing an impressive 250 GPM. A rare opportunity to enjoy privacy, space, incredible water views, and direct waterfront access. (id:31684)
Property Information
- Property type
- Residential
- Sub-type
- Single Family Residence
- Structure type
- House
- Living area
- 1,791 Sq Ft
- Lot size
- 1.43 acres
- Lot dimensions
- 1.43
- Ownership
- Freehold
- Listing #
- NB145940
Property Features
- Exterior
- Balcony
- Cooling
- Central Air · Heat Pump
- Heating
- Heat Pump · Oil · Electric · Wood
- Flooring
- Tile · Hardwood
- Parking
- Attached
- Lot features
- On Golf Course
- Construction
- Wood Siding
- Community
- Fishing
- Sewer
- Septic Tank
- Water source
- Well
Rooms
Main level
- 5pc Ensuite bath7'10'' x 18'10''
- Other4'11'' x 12'7''
- 3pc Bathroom7'4'' x 8'7''
- Foyer12'10'' x 4'11''
- Bedroom16'9'' x 12'8''
- Bedroom11'1'' x 13'10''
- Bedroom11'1'' x 11'4''
- Dining Room11'8'' x 11'11''
- Kitchen11'2'' x 10'10''
- Living Room15'8'' x 28'8''
Financial Details
- Annual taxes
- $2,875
- Parcel number
- 25437849
Directions
Civic # 44 on Ch Jean Baptist, Saint Charles

Listing Courtesy: EXIT Realty Associates
Data Terms of Use
This website is operated by EXIT Realty, a brokerage who is a member of The Canadian Real Estate Association (CREA). The content on this website is owned or controlled by CREA. By accessing this website, the user agrees to be bound by these terms of use as amended from time to time, and agrees that these terms of use constitute a binding contract between the user, EXIT Realty, and CREA.
Copyright
The content on this website is protected by copyright and other laws, and is intended solely for the private, non-commercial use by individuals. Any other reproduction, distribution or use of the content, in whole or in part, is specifically prohibited. Prohibited uses include commercial use, “screen scraping”, “database scraping”, and any other activity intended to collect, store, reorganize or manipulate the content of this website.
Trademarks
REALTOR®, REALTORS®, and the REALTOR® logo are certification marks that are owned by REALTOR® Canada Inc. and licensed exclusively to The Canadian Real Estate Association (CREA). These certification marks identify real estate professionals who are members of CREA and who must abide by CREA’s By-Laws, Rules, and the REALTOR® Code. The MLS® trademark and the MLS® logo are owned by CREA and identify the professional real estate services provided by members of CREA.
Liability and Warranty Disclaimer
The information contained on this website is based in whole or in part on information that is provided by members of CREA, who are responsible for its accuracy. CREA reproduces and distributes this information as a service for its members, and assumes no responsibility for its completeness or accuracy.
Amendments
EXIT Realty may at any time amend these Terms of Use by updating this posting. All users of this site are bound by these amendments should they wish to continue accessing the website, and should therefore periodically visit this page to review any and all such amendments.