11803 W 56th CirArvada, CO 80002
Valley at Rainbow Ridge · Jefferson County
Description
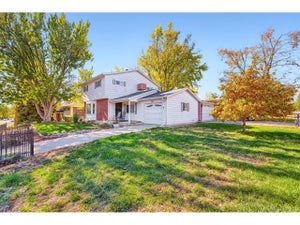
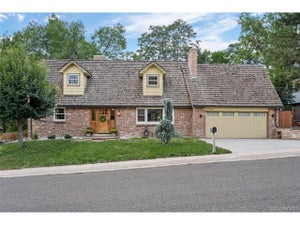
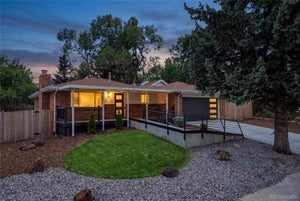
Welcome to the highly coveted Valley at Rainbow Ridge community in Arvada! Offering an exceptional combination of comfort, convenience, and versatile living spaces, this two-story home is an attractive option for buyers seeking a low-maintenance lifestyle with the flexibility of additional living and entertaining space. The thoughtfully designed main level features a formal dining area, large lounge and living area with built in gas fireplace, and conveniently located laundry space, providing everyday functionality and comfort for gathering and entertaining. Upstairs, the bedrooms offer a separation of private living spaces from the main level. The fully finished basement expands the home's versatility with a spacious family room, additional bedroom, and bathroom, creating an ideal retreat for overnight guests, extended family, a home office, exercise room, or hobby space. Whether you're working remotely, entertaining, accommodating visitors, or simply looking for room to spread out, this flexible floor plan adapts to a variety of lifestyles. Outside, enjoy a large deck with beautiful landscaped yard, fully fenced in, perfect for relaxing, outdoor dining, gardening, or pets. A two-car garage provides convenient parking and additional storage. Ideally situated near Olde Town Arvada, with convenient access to shopping, dining, parks, trails, and major commuting routes, this home offers the charm of an established residential neighborhood with easy access to Denver, Golden, and the surrounding Front Range. An exceptional opportunity for those seeking a two-story home with a finished basement, flexible guest space, a private fenced yard, and a desirable Arvada location!
Property Information
- Property type
- Residential
- Sub-type
- Single Family Residence
- Year built
- 1994
- Living area
- 2,361 Sq Ft
- Lot size
- 0.15 acres
- Garage spaces
- 2
- Days on market
- 29
- MLS® Listing#
- 9936287
Property Features
- Interior
- Eat-in Kitchen · Cathedral Ceiling(s) · Pantry · Walk-In Closet(s)
- Appliances
- Dishwasher · Microwave · Disposal
- Cooling
- Central Air · Ceiling Fan(s)
- Heating
- Forced Air
- Fireplace
- Living Room
- Basement
- Partially Finished
- Parking
- Attached
- Patio
- Patio · Deck
- Fencing
- Fenced
- Lot features
- Level · Paved
- Construction
- Brick · Wood Siding
- Foundation
- Slab
- Roof
- Composition
- Windows
- Window Coverings
- Security
- Fire Alarm
- Utilities
- Electricity Available · Cable Available
- Sewer
- Public Sewer
- Water source
- Public
Rooms
Upper
- Primary Bedroom12x15
- Bedroom 210x17
- Bedroom 310x14
Basement
- Bedroom 411x11
- Great Room20x16
Main
- Dining Room11x14
- Family Room12x23
- Kitchen12x11
Lower
- Living Room21x16
Schools
- Elementary
- Vanderhoof
- Middle
- Drake
- High
- Arvada West
Financial Details
- HOA
- $490 / AnnuallyAssociation: MSI
- Annual taxes
- $4,437Tax year 2025
Directions
GPS is Best!
Commute Calculator
Explore commute times from 11803 W 56th Cir, Arvada, CO 80002.







 PUBLISHER'S NOTICE: All real estate advertised herein is subject to the Federal Fair Housing Act and the Colorado Fair Housing Act, which Acts make it illegal to make or publish any advertisement that indicates any preference, limitation, or discrimination based on race, color, religion, sex, handicap, familial status, or national origin.