
25 Fort Meductic RoadHay Settlement, NB E7N 2V4
Description
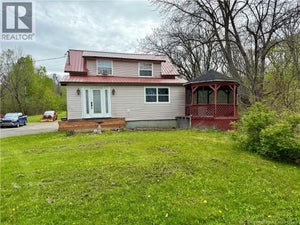
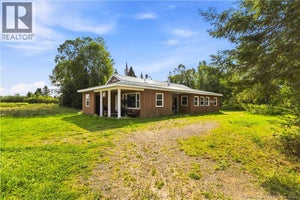
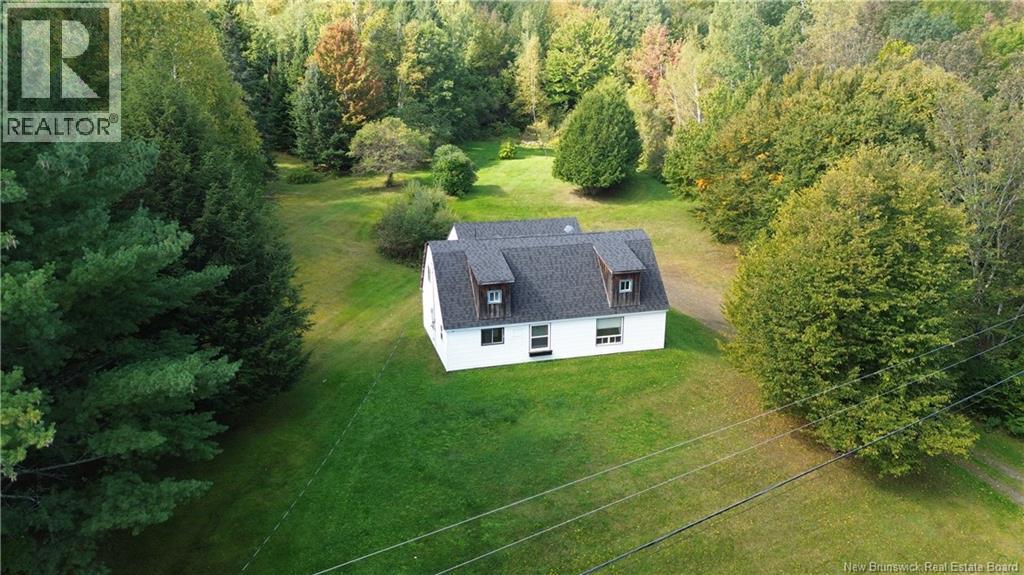
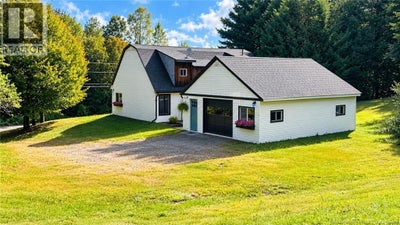
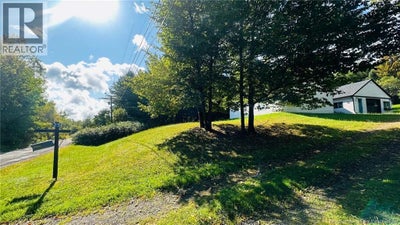
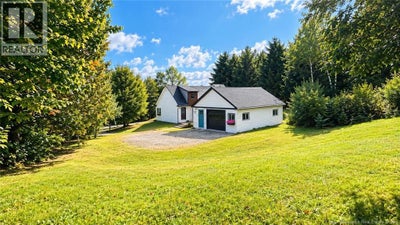
WELCOME HOME to 25 Fort Meductic Road! Nestled on approximately 5.5 beautiful acres in a peaceful country setting just 15 minutes from Woodstock, this meticulously kept home is filled with warmth, character & that wonderful cozy feeling that makes you want to stay awhile! Step inside and youll immediately appreciate the abundance of natural wood throughout, creating an inviting country atmosphere. Walk thru the Garage and into a large Mudroom which will be perfect for muddy boots, and planting, crafts etc! The Mudroom leads to a small cozy family room featuring an electric fireplace for winter warmth and ambience! The spacious eat-in Kitchen offers plenty of cabinetry & workspace and flows beautifully into the Dining Area, perfect for everyday living & gathering with family and friends. A comfortable Living Room, convenient main-floor Primary Bedroom, 4-Pc Bath & main-floor Laundry add to the ease of this functional layout. Upstairs provides additional Bedrooms plus generous flexible living space with plenty of possibilities! Originally configured as a 5 Bedroom Home, the layout could potentially be adapted again to suit a growing family, home office, hobby space or guest rooms. The two upstairs bedrooms are non-conforming to todays industry egress standards. Outside, the property truly shines! Surrounded by mature trees and greenery, the expansive 5.5-acre lot offers wonderful privacy and room to garden, explore, play or simply enjoy peaceful country living. An attached single Garage, well, septic and 200-AMP electrical service complete the package. Warm, welcoming and lovingly maintained, this is the kind of property that simply FEELS LIKE HOME. If youve been dreaming of more space, privacy and a quieter pace of life while remaining conveniently close to Woodstock, 25 Fort Meductic Road is ready to welcome you home! (id:31684)
Property Information
- Property type
- Residential
- Sub-type
- Single Family Residence
- Structure type
- House
- Year built
- 1996
- Stories
- 2
- Living area
- 1,938 Sq Ft
- Lot size
- 5.50 acres
- Lot dimensions
- 5.5
- Ownership
- Freehold
- Listing #
- NB147873
Property Features
- Heating
- Baseboard · Electric
- Flooring
- Tile · Laminate
- Basement
- None
- Parking
- Attached
- Lot features
- Rolling Slope · Sloped
- Construction
- Vinyl Siding
- Foundation
- Slab
- Water source
- Well
Rooms
Second level
- Foyer6'0'' x 14'7''
- Bedroom11'3'' x 14'10''
- Bedroom11'3'' x 11'2''
- Family Room11'3'' x 12'3''
- Office7'4'' x 10'4''
- Office10'8'' x 11'3''
Main level
- Bath (# pieces 1-6)5'6'' x 10'2''
- Primary Bedroom13'5'' x 11'2''
- Foyer11'4'' x 10'9''
- Mud room11'0'' x 18'0''
- Dining Room11'3'' x 11'10''
- Kitchen10'7'' x 11'3''
- Living Room11'3'' x 16'7''
- Utility Room4'0'' x 5'3''
Financial Details
- Annual taxes
- $2,050
- Parcel number
- 10078004
Directions
Take HWY 165 Turn onto Fort Meductic Road.

Listing Courtesy: Re/Max Hartford Realty
Data Terms of Use
This website is operated by EXIT Realty Advantage, a brokerage who is a member of The Canadian Real Estate Association (CREA). The content on this website is owned or controlled by CREA. By accessing this website, the user agrees to be bound by these terms of use as amended from time to time, and agrees that these terms of use constitute a binding contract between the user, EXIT Realty Advantage, and CREA.
Copyright
The content on this website is protected by copyright and other laws, and is intended solely for the private, non-commercial use by individuals. Any other reproduction, distribution or use of the content, in whole or in part, is specifically prohibited. Prohibited uses include commercial use, “screen scraping”, “database scraping”, and any other activity intended to collect, store, reorganize or manipulate the content of this website.
Trademarks
REALTOR®, REALTORS®, and the REALTOR® logo are certification marks that are owned by REALTOR® Canada Inc. and licensed exclusively to The Canadian Real Estate Association (CREA). These certification marks identify real estate professionals who are members of CREA and who must abide by CREA’s By-Laws, Rules, and the REALTOR® Code. The MLS® trademark and the MLS® logo are owned by CREA and identify the professional real estate services provided by members of CREA.
Liability and Warranty Disclaimer
The information contained on this website is based in whole or in part on information that is provided by members of CREA, who are responsible for its accuracy. CREA reproduces and distributes this information as a service for its members, and assumes no responsibility for its completeness or accuracy.
Amendments
EXIT Realty Advantage may at any time amend these Terms of Use by updating this posting. All users of this site are bound by these amendments should they wish to continue accessing the website, and should therefore periodically visit this page to review any and all such amendments.
Commute Calculator
Explore commute times from 25 Fort Meductic Road, Hay Settlement, NB E7N 2V4.