4229 & 4225 MansionVon Ormy, TX 78073
KINGS POINT SUB SM · Bexar County
Description
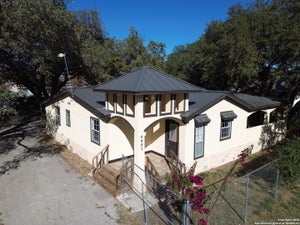
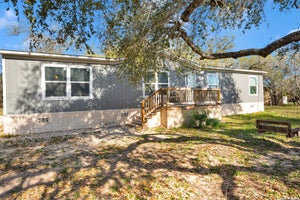
**Two properties: 4225 & 4229 Mansion** Home, workshop, and garage on 1/3 of an acre! This space has so much to offer! Before stepping into your workspace, enjoy a fully updated, Move-in-Ready home. The main house features a stone front exterior with an inviting front porch. A spacious Living Room with laminate wood flooring throughout, open archways, bright dining area windows allow for natural light. Newly carpeted loft can be used as a playroom or a theatre with attic access for additional storage. Spacious laundry room next to flex space that can be used as a small office, playroom, or fur baby's bedroom. Adjacent to the home is a white Heavy-Duty Storage...rugged utility workshop with a timber truss roof and corrugated metal walls-excellent storage for tools, gear, or recreation equipment. Next door is a perfect set up for anyone looking for a Multi-Bay Garage and an Industrial Canopy equipped in an expansive, covered concrete pavilion space with overhead framing, lighting, and ventilation setup for vehicle maintenance, woodworking, or commercial-grade projects. Before stepping into your workspace, enjoy a fully updated, move-in-ready home. Located off of Hwy 16 convenient to Loop 1604, Palo Alto College and the Toyota Motor Manufacturing Plant. Schedule your appointment today!
Property Information
- Property type
- Residential
- Sub-type
- Single Family Residence
- Style
- One Story
- Year built
- 1960
- Stories
- 1
- Living area
- 1,524 Sq Ft
- Lot size
- 0.30 acres
- Garage spaces
- 3
- Days on market
- 121
- MLS® Listing#
- 1993391
Property Features
- Interior
- Eat-in Kitchen · Open Floorplan · High Speed Internet
- Appliances
- Disposal
- Cooling
- Ceiling Fan(s) · Central Air
- Heating
- Central · Electric
- Flooring
- Laminate
- Fireplace
- Living Room
- Laundry
- Main Level
- Construction
- Stone · Wood Siding
- Roof
- Metal
- Other structures
- Storage · Second Garage · Shed(s) · Workshop
- Utilities
- Cable Available · Cable Connected
- Sewer
- Septic Tank
Rooms
Second
- Other Room 115x15
Main
- Bedroom 211x8
- Bedroom 312x19
- Dining Room12x9
- Kitchen12x10
- Living Room12x20
- Master Bathroom10x9
- Master Bedroom13x22
Schools
- Elementary
- Barrera
- Middle
- Somerset
- High
- Somerset
- District
- Somerset
Financial Details
- HOA
- None
- Annual taxes
- $1,933Tax year 2025
- Parcel number
- 041942090160
Directions
Hwy 16 to Mansion

Listing Courtesy: Nolavé Realty LLC - (210) 367-9230 evalon.cantu@gmail.com
Presented by: Evalon Cantu
Commute Calculator
Explore commute times from 4229 & 4225 Mansion, Von Ormy, TX 78073.