




331 Route 560Jacksonville, NB E7M 3H1
Description
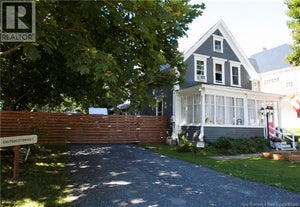
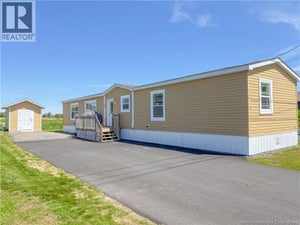
Welcome to this well-maintained home offering the perfect blend of comfort, space, and convenience. Ideally located with easy highway access, this property is just minutes from the town of Woodstock, providing quick access to all amenities while still enjoying a more peaceful setting. Situated on approximately 2 acres of land, there is plenty of room for children and pets to run and play, along with ample space for gardening or outdoor hobbies. A detached two-car garage adds great value for storage, parking, or workshop use. Inside, the main level features a nicely updated kitchen, a spacious and inviting living room, and a primary bedroom complete with a cozy sitting area. Youll also find a full bath and a large laundry room conveniently located on this level. Upstairs offers two additional bedrooms, making this a functional three-bedroom home for families or guests. A standout feature of this property is the separate entry at the end of the homeideal for a home-based business or office where client access is needed. This versatile space could also serve as a den, studio, or a generous mudroom to suit your lifestyle. Heating is efficiently managed with a ducted heat pump system with oil backup, complemented by two ductless heat pumps and electric baseboard heating for added comfort year-round. This property offers space, flexibility, and a fantastic locationready to welcome its next owners! (id:31684)
Property Information
- Property type
- Residential
- Sub-type
- Single Family Residence
- Structure type
- House
- Year built
- 1952
- Stories
- 1
- Living area
- 1,560 Sq Ft
- Lot dimensions
- 8217
- Ownership
- Freehold
- Listing #
- NB137625
Property Features
- Cooling
- Heat Pump
- Heating
- Baseboard · Heat Pump · Oil · Electric
- Flooring
- Carpet · Vinyl · Wood
- Basement
- None
- Parking
- Garage · Detached
- Construction
- Vinyl Siding
- Foundation
- Block
- Water source
- Well
Rooms
Main level
- Bath (# pieces 1-6)5'3'' x 9'0''
- Other8'0'' x 7'2''
- Primary Bedroom12'0'' x 12'3''
- Kitchen10'7'' x 17'2''
- Laundry14'3'' x 9'4''
- Living Room19'4'' x 12'0''
- Office16'0'' x 9'4''
Second level
- Bedroom10'0'' x 14'2''
- Bedroom10'0'' x 13'0''
Financial Details
- Annual taxes
- $1,911
- Parcel number
- 10048098
Directions
Rte 560, Jacksonville . Sign Posted

Listing Courtesy: Keller Williams Capital Realty
Data Terms of Use
This website is operated by EXIT Realty Platinum, a brokerage who is a member of The Canadian Real Estate Association (CREA). The content on this website is owned or controlled by CREA. By accessing this website, the user agrees to be bound by these terms of use as amended from time to time, and agrees that these terms of use constitute a binding contract between the user, EXIT Realty Platinum, and CREA.
Copyright
The content on this website is protected by copyright and other laws, and is intended solely for the private, non-commercial use by individuals. Any other reproduction, distribution or use of the content, in whole or in part, is specifically prohibited. Prohibited uses include commercial use, “screen scraping”, “database scraping”, and any other activity intended to collect, store, reorganize or manipulate the content of this website.
Trademarks
REALTOR®, REALTORS®, and the REALTOR® logo are certification marks that are owned by REALTOR® Canada Inc. and licensed exclusively to The Canadian Real Estate Association (CREA). These certification marks identify real estate professionals who are members of CREA and who must abide by CREA’s By-Laws, Rules, and the REALTOR® Code. The MLS® trademark and the MLS® logo are owned by CREA and identify the professional real estate services provided by members of CREA.
Liability and Warranty Disclaimer
The information contained on this website is based in whole or in part on information that is provided by members of CREA, who are responsible for its accuracy. CREA reproduces and distributes this information as a service for its members, and assumes no responsibility for its completeness or accuracy.
Amendments
EXIT Realty Platinum may at any time amend these Terms of Use by updating this posting. All users of this site are bound by these amendments should they wish to continue accessing the website, and should therefore periodically visit this page to review any and all such amendments.
Jacksonville Market Statistics
How this home compares to 16 active listings in Jacksonville, NB
| Jacksonville median | This listing | |
|---|---|---|
| Median days on market | 77 | — |
| Median Sq Ft | 1,152 | 1,560 |
| Median price / Sq Ft | $172 | $173 |
Market statistics compiled from active EXIT Realty® and MLS listings in Jacksonville, NB.
Commute Calculator
Explore commute times from 331 Route 560, Jacksonville, NB E7M 3H1.
More homes to consider
View similar homes View nearby homes


Similar Home Values
Comparable nearby listings and their asking prices.
| Address | Price | Beds | Baths | Sq Ft |
|---|---|---|---|---|
| 215 Route 560, Jacksonville, NB | $289,900 | 3 | 3 | 1,976 |
| 126 Broadway Street, Woodstock, NB | $269,000 | 3 | 1 | 1,345 |
| 104 Manor Court, Woodstock, NB | $289,000 | 3 | 1 | 1,750 |
| 123 Cambridge Street, Woodstock, NB | $254,900 | 3 | 2 | 1,287 |


