3994 E Villa WaySpringfield, MO 65809
Highland Springs · Greene County
Description
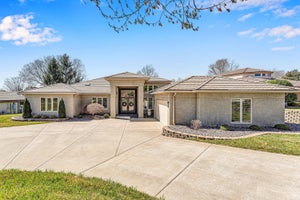
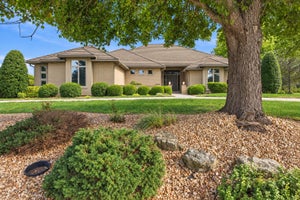
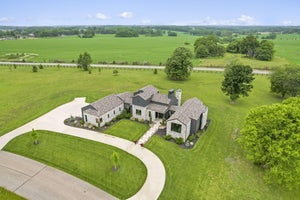
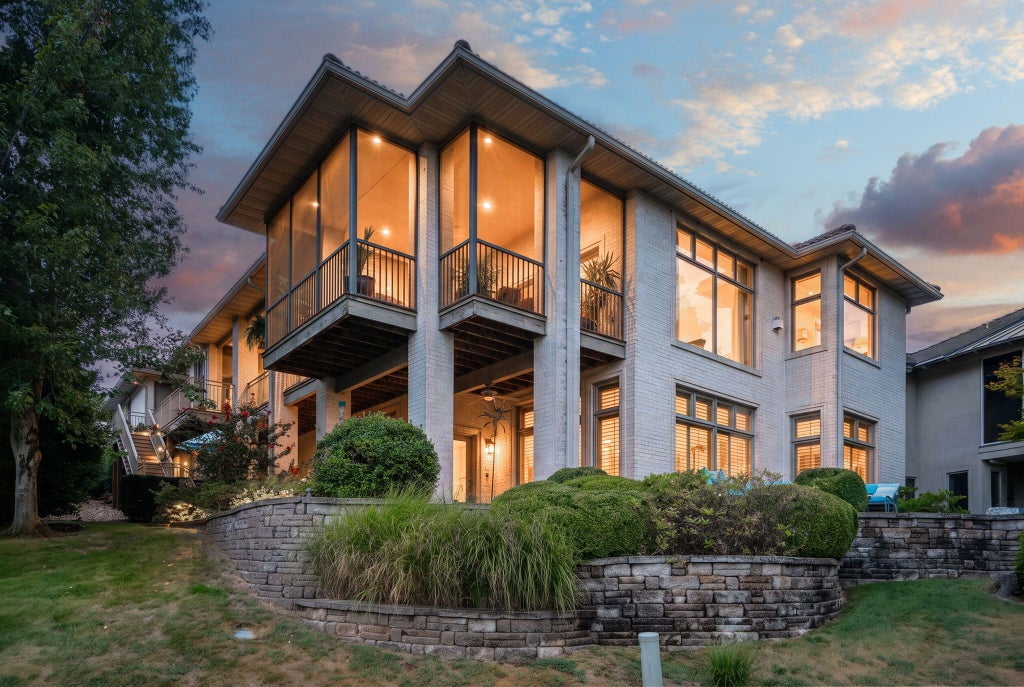
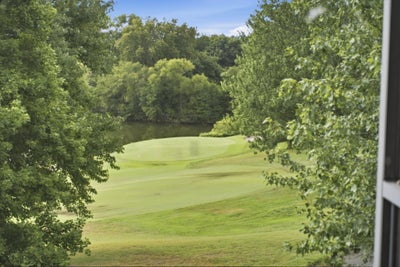
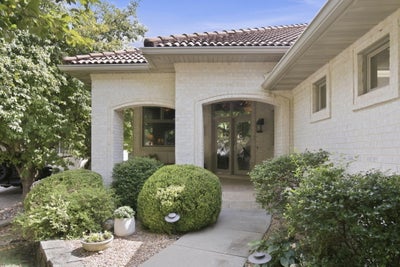
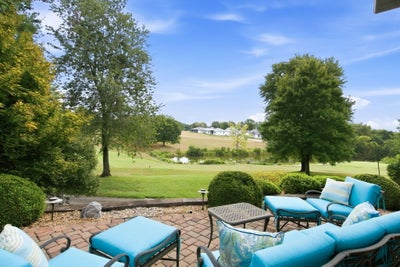
What if simplifying your life didn't mean downsizing it? Welcome to an exceptional villa in Highland Springs, where generous living spaces, distinctive design and the ease of villa living come together in a beautiful setting overlooking the 7th fairway of Highland Springs Country Club.Set inside Springfield's premier private, gated golf course community, this home offers something increasingly difficult to find: abundant space, beautiful views and a lifestyle that leaves more time for enjoying where you live.Inside, soaring ceilings, abundant natural light and thoughtfully designed living areas create a home that feels impressive yet comfortable. The kitchen is made for gathering, with rich cabinetry, generous workspace and an oversized island. Multiple living and entertaining areas offer plenty of room for quiet evenings at home or hosting family and friends, while custom details and architectural touches give the home a character all its own.The primary suite provides a private retreat, while additional bedrooms and flexible spaces offer options for guests, a home office or hobbies. With living spaces on both levels, there is room to spread out while still enjoying the convenience of villa living.Step outside and the 7th fairway becomes the backdrop to everyday life--whether it's morning coffee, an evening glass of wine or simply enjoying the peaceful surroundings.Highland Springs offers beautifully maintained surroundings, gated access and 24-hour security, with optional Country Club membership offering golf, dining and additional amenities.Less maintenance, not less living. Welcome to villa living on the 7th fairway.
Property Information
- Property type
- Residential
- Sub-type
- Single Family Residence
- Year built
- 2005
- Living area
- 4,292 Sq Ft
- Lot size
- 0.20 acres
- Garage spaces
- 3
- Days on market
- 37
- MLS® Listing#
- 60334097
Property Features
- Interior
- Entrance Foyer · Kitchen Island · Central Vacuum · Crown Molding · Granite Counters · Walk-In Closet(s) · Wired for Sound · Sound System
- Appliances
- Gas Cooktop · Gas Water Heater · Dryer · Washer · Microwave · Refrigerator · Disposal · Dishwasher
- Cooling
- Ceiling Fan(s) · Central Air · Zoned
- Heating
- Natural Gas · Forced Air · Central
- Flooring
- Carpet · Tile · Hardwood
- Fireplace
- Bedroom · Recreation Room · Living Room
- Basement
- Finished · Full
- Parking
- Driveway · Golf Cart Garage · Garage Faces Front
- Laundry
- In Basement
- Patio
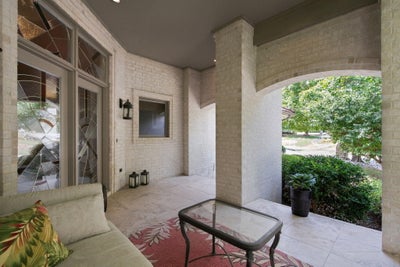
- Patio · Covered · Rear Porch · Front Porch · Deck · Screened
- Fencing
- None
- Lot features
- Sprinklers In Front · On Golf Course
- Construction
- Brick
- Roof
- Tile
- Windows
- Window Coverings · Drapes · Shutters
- Security
- Smoke Detector(s) · Security System
- Sewer
- Public Sewer
- Water source
- Public
Rooms
- Bathroom Half53 x 69
- Dining Area128 x 160
- Entry Hall90 x 87
- Bedroom 21211 x 128
- Bedroom 31711 x 131
- Bedroom 41311 x 1510
- Laundry142 x 80
- Living Room201 x 160
- Office131 x 124
Schools
- Elementary
- Rogersville
- Middle
- Rogersville
- High
- Rogersville
Financial Details
- HOA
- $250 / Monthly
- Annual taxes
- $7,886Tax year 2025
- Parcel number
- 1922100090
Directions
Heading east on James River Freeway, take the exit for Highland Springs. After passing through the security gate, take the first left onto S. Stonehaven Drive, then turn left onto E. Bridgend Drive. Take an immediate left onto S. Stirling Way, then turn right onto E. Villa Way. The home will be on your right.
Listing Courtesy: Century 21 Integrity Group - 4178839292
Presented by: Stacy Bond
Commute Calculator
Explore commute times from 3994 E Villa Way, Springfield, MO 65809.