1018 Grace Valley DriveMonroe, NC 28112
Twinleaf Meadows · Union County
Description
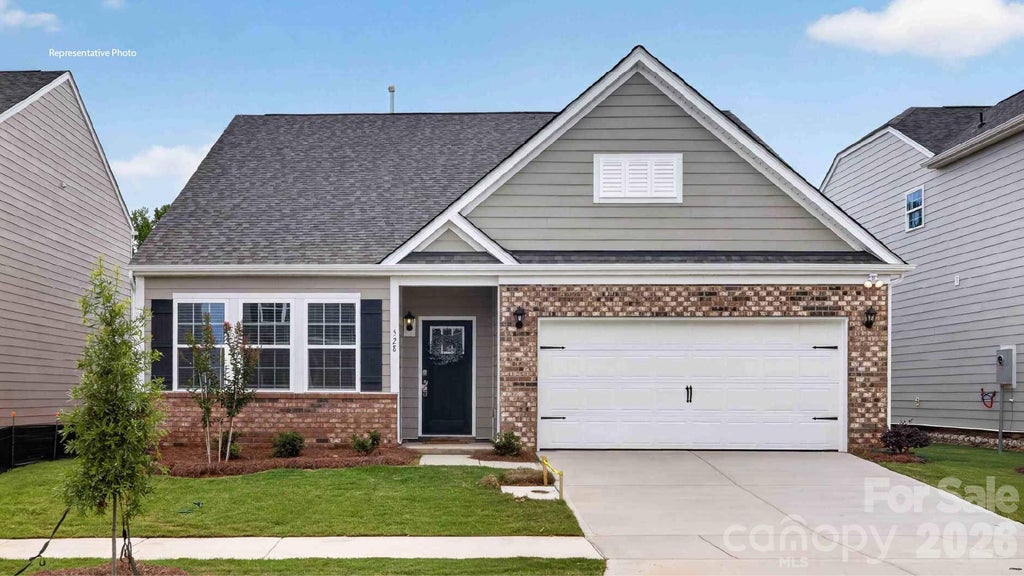
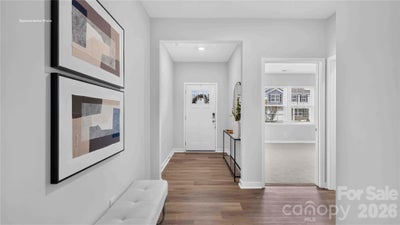
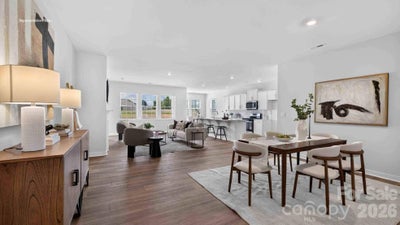
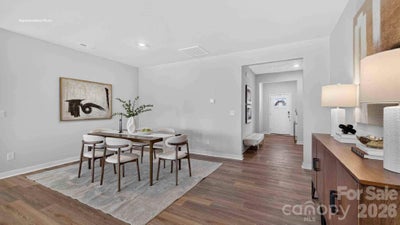
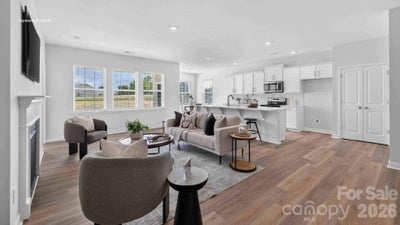
Beautiful ranch home with covered porch! Come see 1018 Grace Valley Drive located in Monroe, North Carolina! Welcome to Twinleaf Meadows, a new home community in the quaint town of Monroe, NC. Wonderful community amenities will include pickleball, walking trails, dog parks, playground, 5 acres of multi-purpose fields and covered pavilions with fireplace and grilling island. This home is located in the wonderful Union County School District! The Aberdeen is one of our ranch plans featured at Twinleaf Meadows in Monroe, North Carolina. The Aberdeen is a gorgeous, one-story home that boasts an impressive level of comfort, luxury, and style. It offers 3 bedrooms, 2 baths and a 2-car garage. It is designed with a focus on open concept living, natural light, and plenty of space to entertain. At the heart of the home is a spacious family room that blends together the dining area and kitchen, creating an expansive and airy living space. The kitchen is equipped with a large island, stainless steel appliances, and plenty of counter space perfect for cooking or entertaining friends. The Aberdeen features a spacious primary suite complete with a large walk-in closet, and en suite bathroom with dual vanities and walk-in shower. Two additional bedrooms are located at the front of the home, along with another full bathroom. The home features a two-car garage. With a covered porch at the rear, you can take full advantage of the outdoors and enjoy entertaining or relaxing. The spacious floor plan, thoughtfully designed living spaces, and luxurious finishes, the Aberdeen plan is the perfect place to call home at Twinleaf Meadows.
Property Information
- Property type
- Residential
- Sub-type
- Single Family Residence
- Style
- Traditional
- Year built
- 2026
- Living area
- 1,902 Sq Ft
- Lot dimensions
- 61 x 130
- Garage spaces
- 2
- Zoning
- R-40
- Days on market
- 18
- MLS® Listing#
- 4428528
Property Features
- Interior
- Entrance Foyer · Kitchen Island · Open Floorplan · Walk-In Closet(s) · Pantry
- Appliances
- Dishwasher · Disposal · Electric Water Heater · Gas Range · Microwave · Plumbed For Ice Maker
- Cooling
- Central Air
- Heating
- Central
- Flooring
- Carpet · Laminate
- Fireplace
- Family Room
- Parking
- Driveway · Garage Door Opener
- Laundry
- Laundry Room · Upper Level
- Patio
- Front Porch · Patio
- Construction
- Fiber Cement · Stone Veneer
- Foundation
- Slab
- Roof
- Shingle
- Windows
- Window Coverings
- Security
- Carbon Monoxide Detector(s) · Smoke Detector(s)
- Community
- Playground · Sidewalks · Street Lights
- Utilities
- Underground Utilities
- Sewer
- Public Sewer
- Water source
- Public
Schools
- Elementary
- Walter Bickett
- Middle
- Monroe
- High
- Monroe
Financial Details
- HOA
- $180 / QuarterlyAssociation: Cusick Management
- Parcel number
- Lot 19
Directions
Model Address: 3009 Hattie Street
Open Houses
- 10:00 AM–5:00 PMAdd to calendar
- 10:00 AM–5:00 PMAdd to calendar
- 1:00–5:00 PMAdd to calendar

Listing Courtesy: DR Horton Inc - mcwilhelm@drhorton.com
Last Updated: 2026-09-25T00:00:00.000Z
1